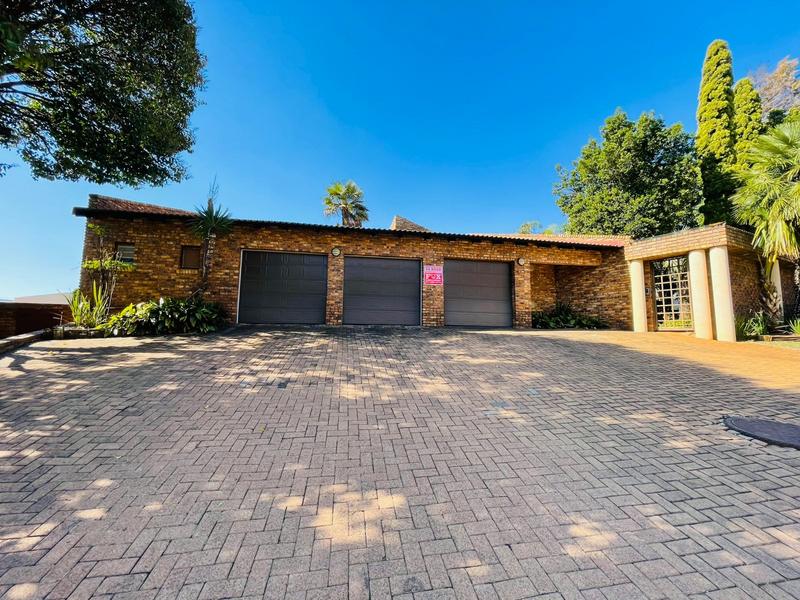
3 BEDROOM HOME FOR SALE IN GLENVISTA
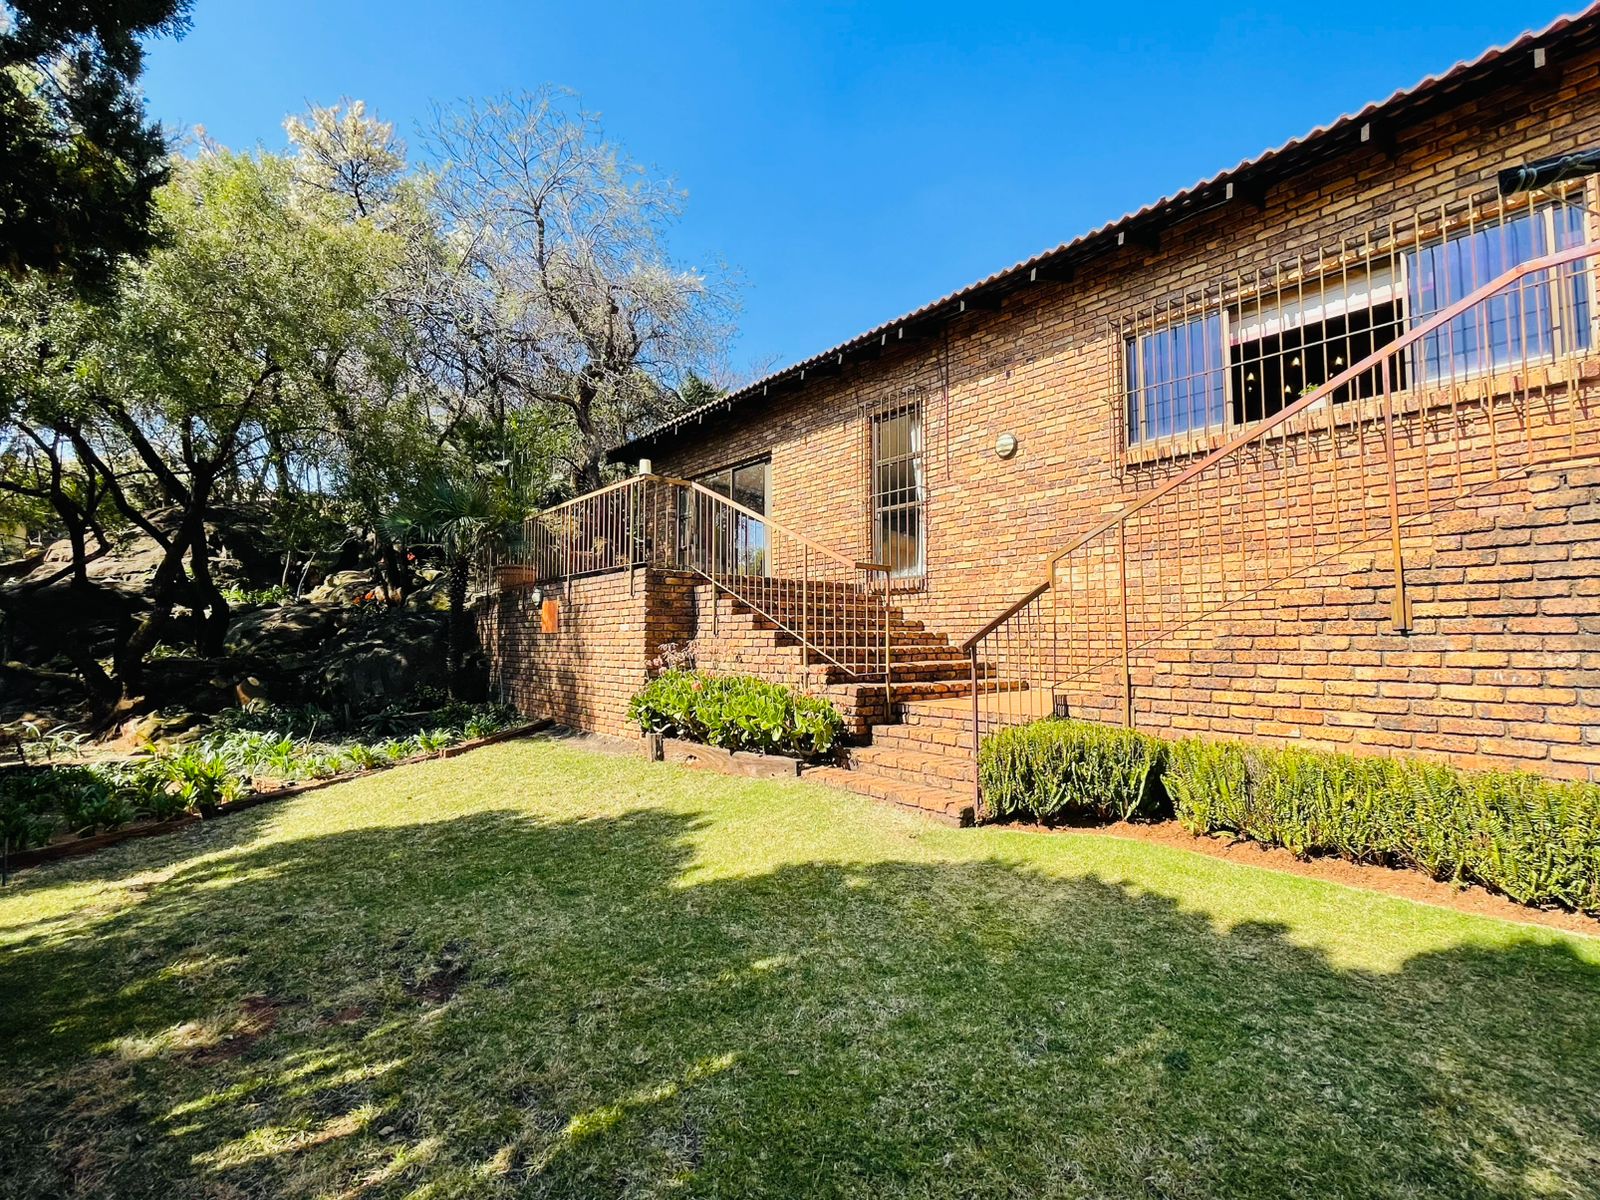
Stunning Face brick Family Home with Spacious Entertainment Areas & Pool
Welcome to this beautifully maintained face brick family home, offering generous living spaces, stylish finishes and exceptional indoor-outdoor entertainment areas. Designed for comfortable family living and effortless entertaining, this home combines warmth, space and functionality in a wonderful setting.
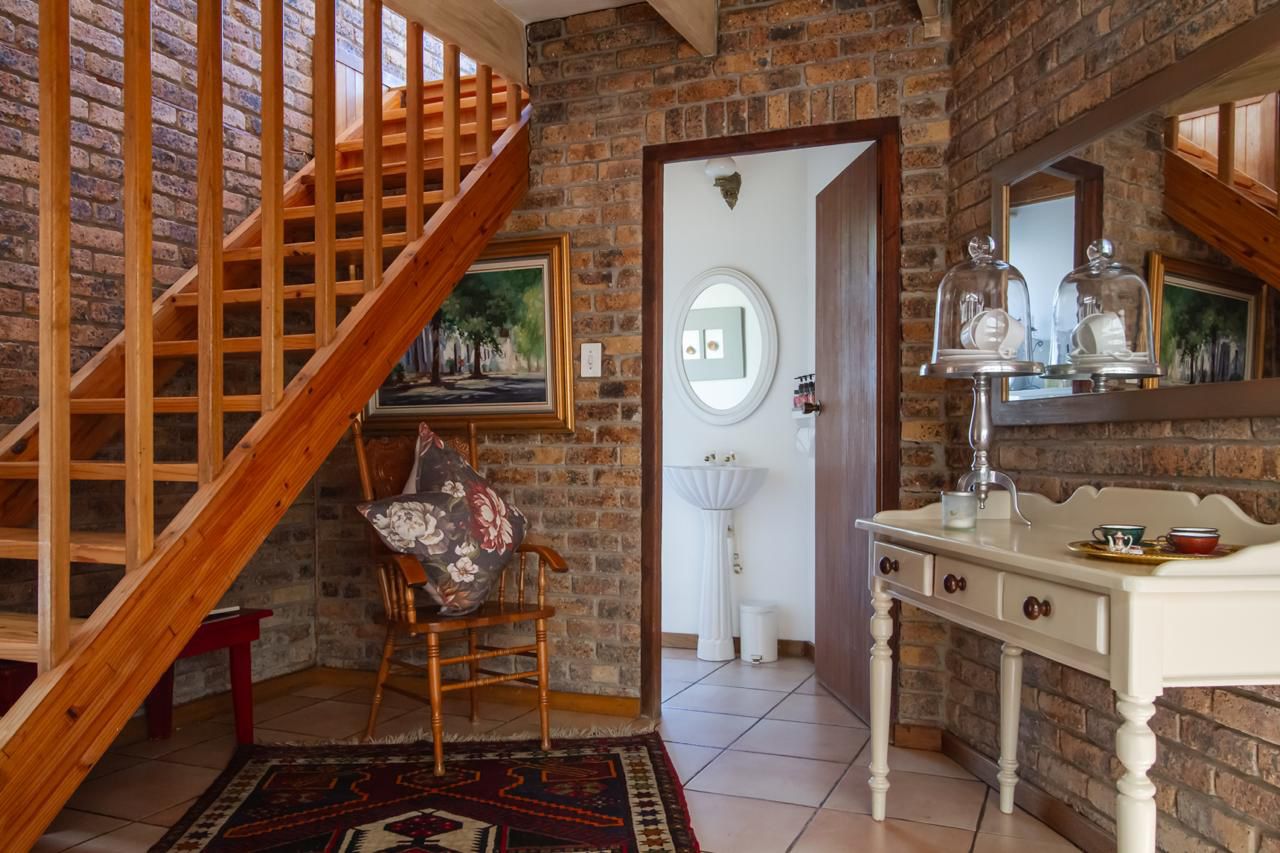
As you enter the property, you are welcomed by a spacious entrance leading into the elegant main living areas.
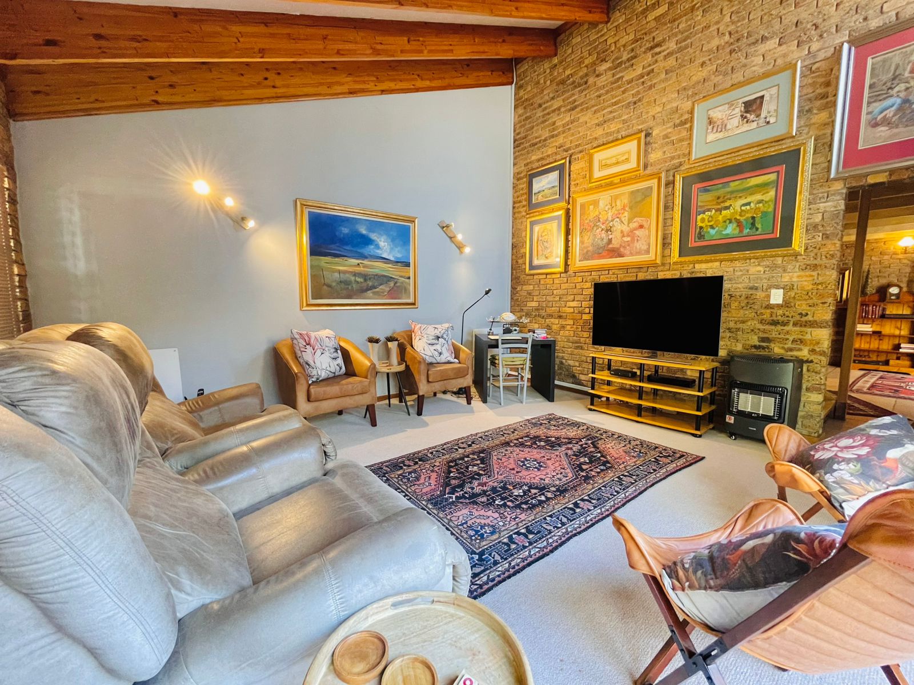
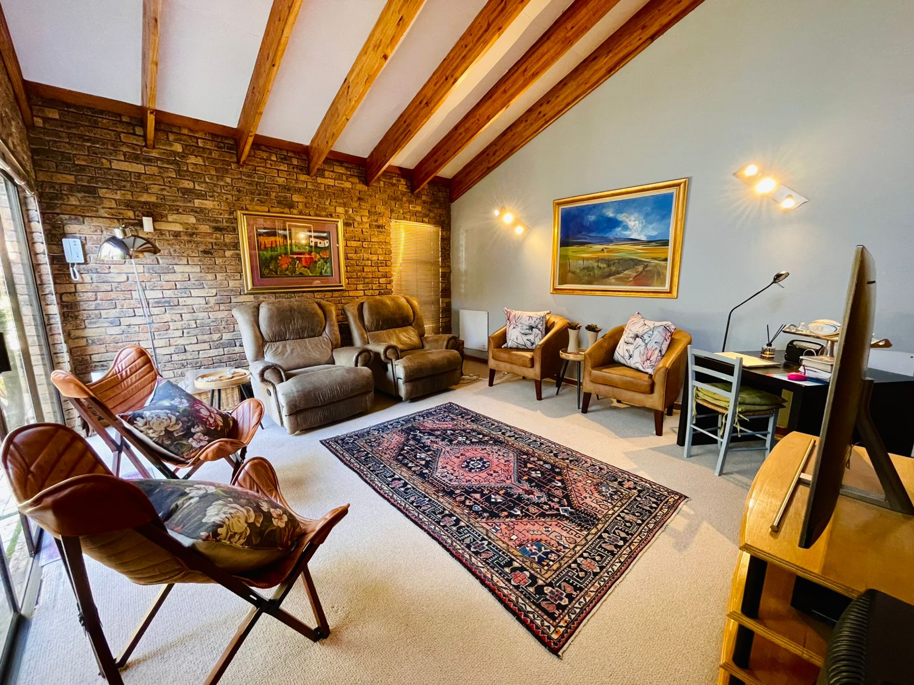
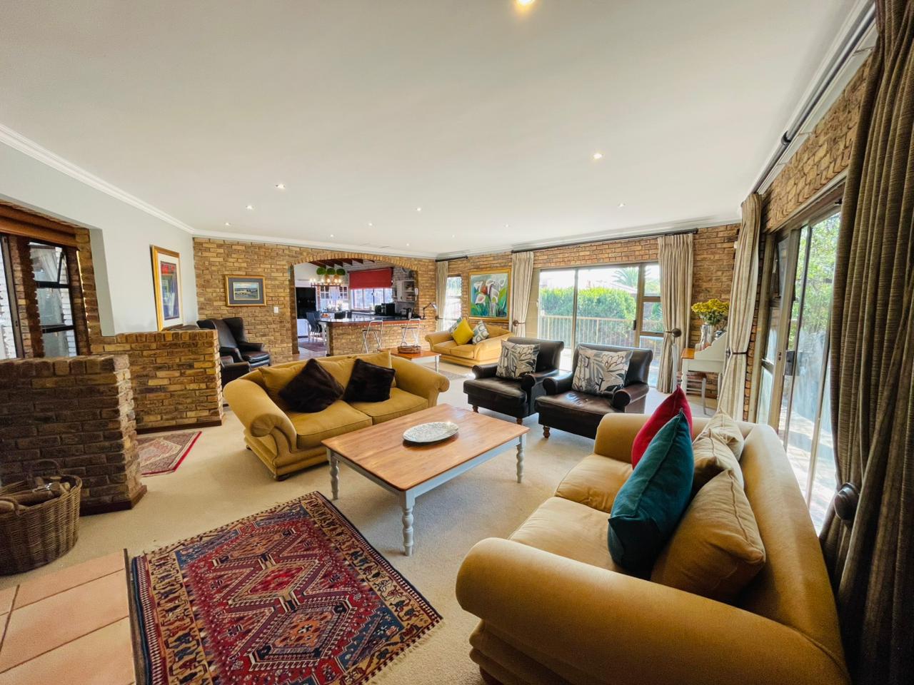
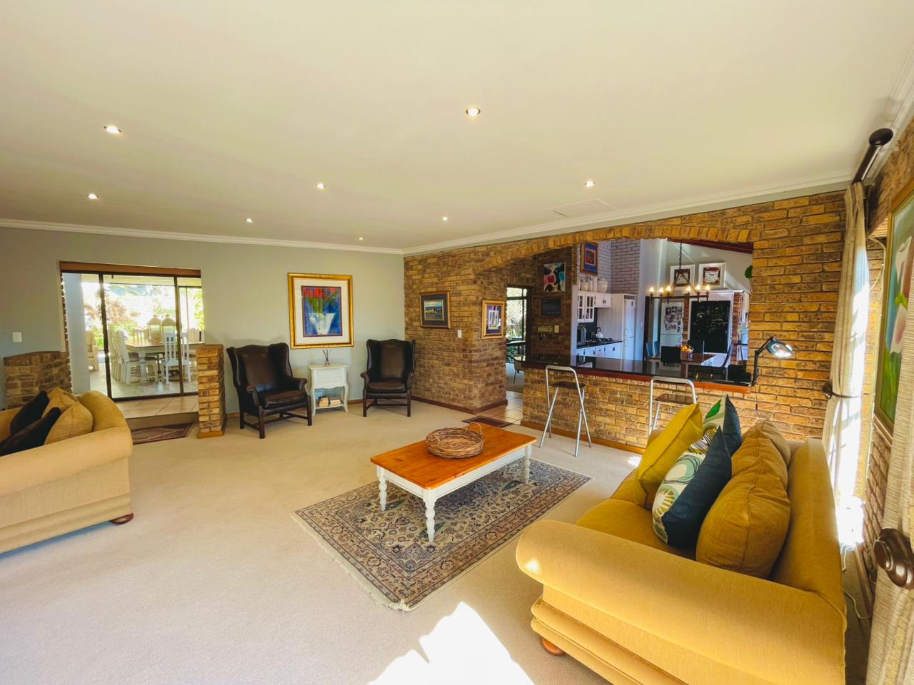
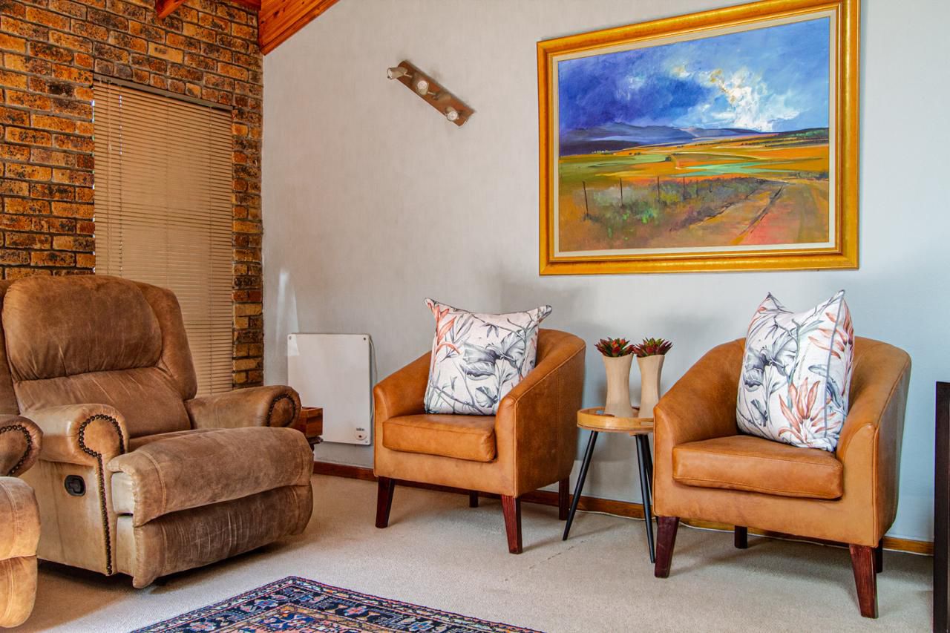
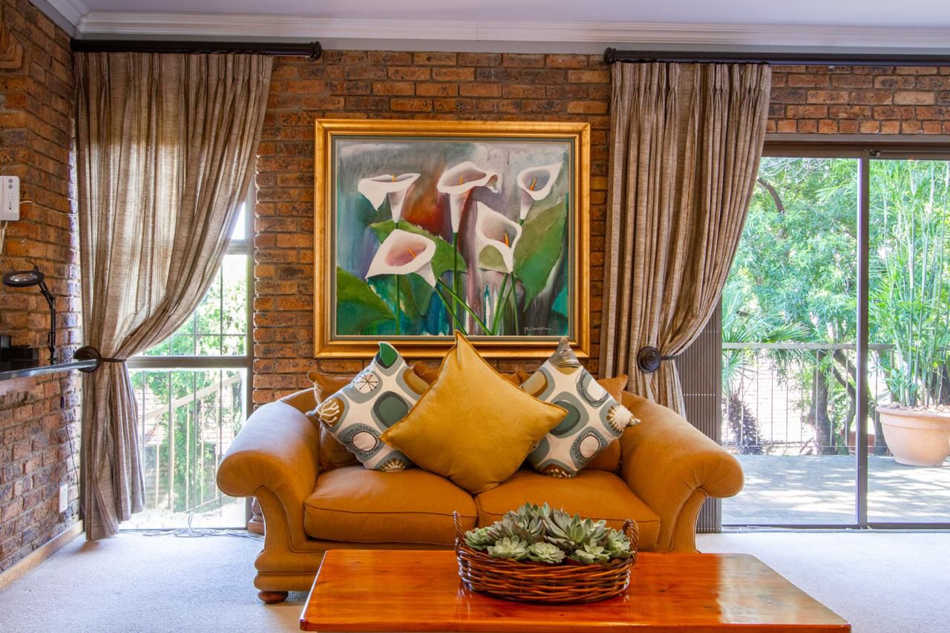
The home features a large lounge with carpets and impressive high ceilings, creating a warm and inviting atmosphere. A separate dining room, also fitted with carpets, provides the perfect space for family meals and formal entertaining. A convenient guest toilet is situated nearby.
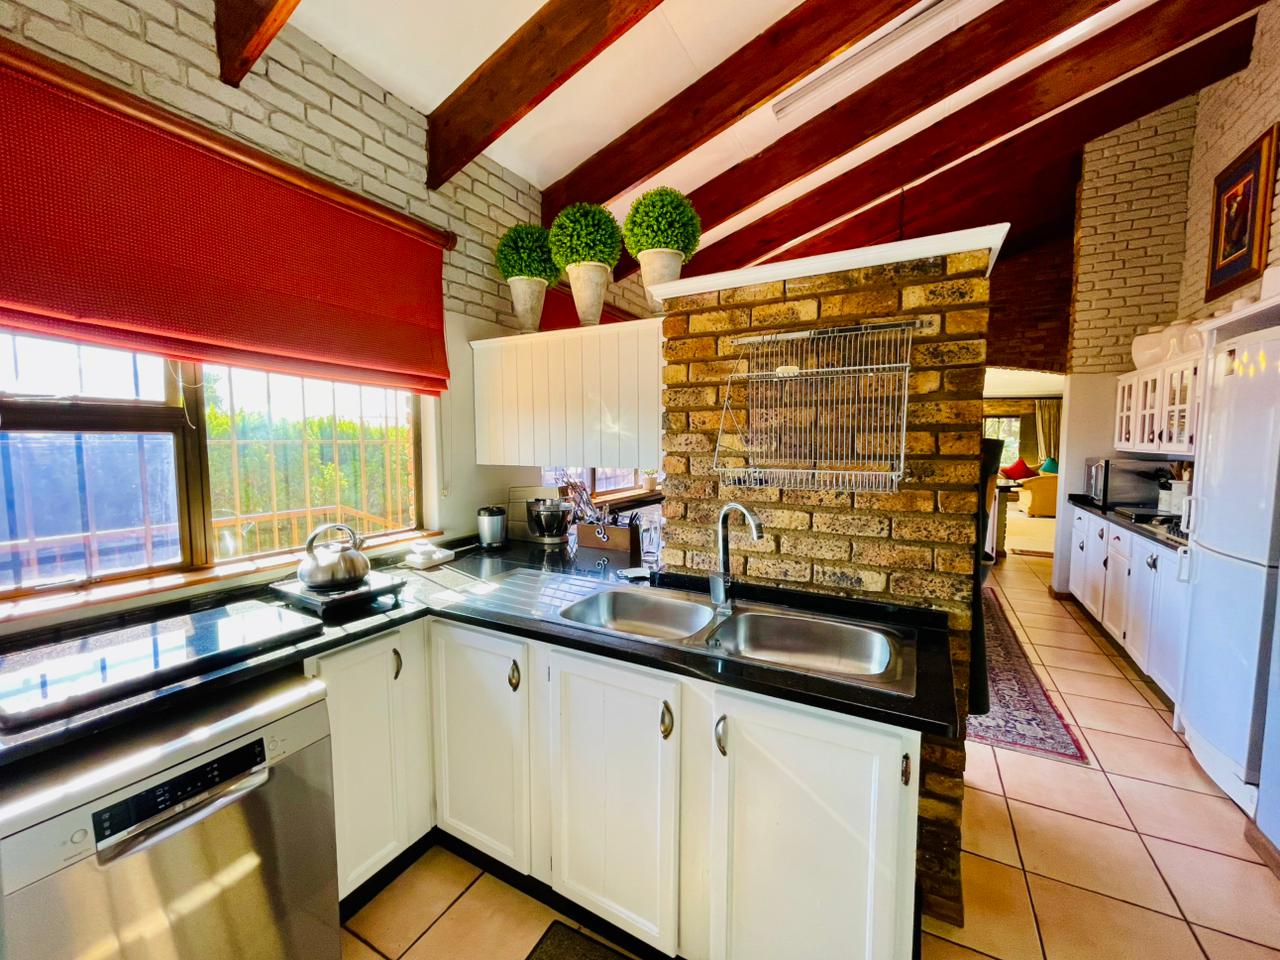
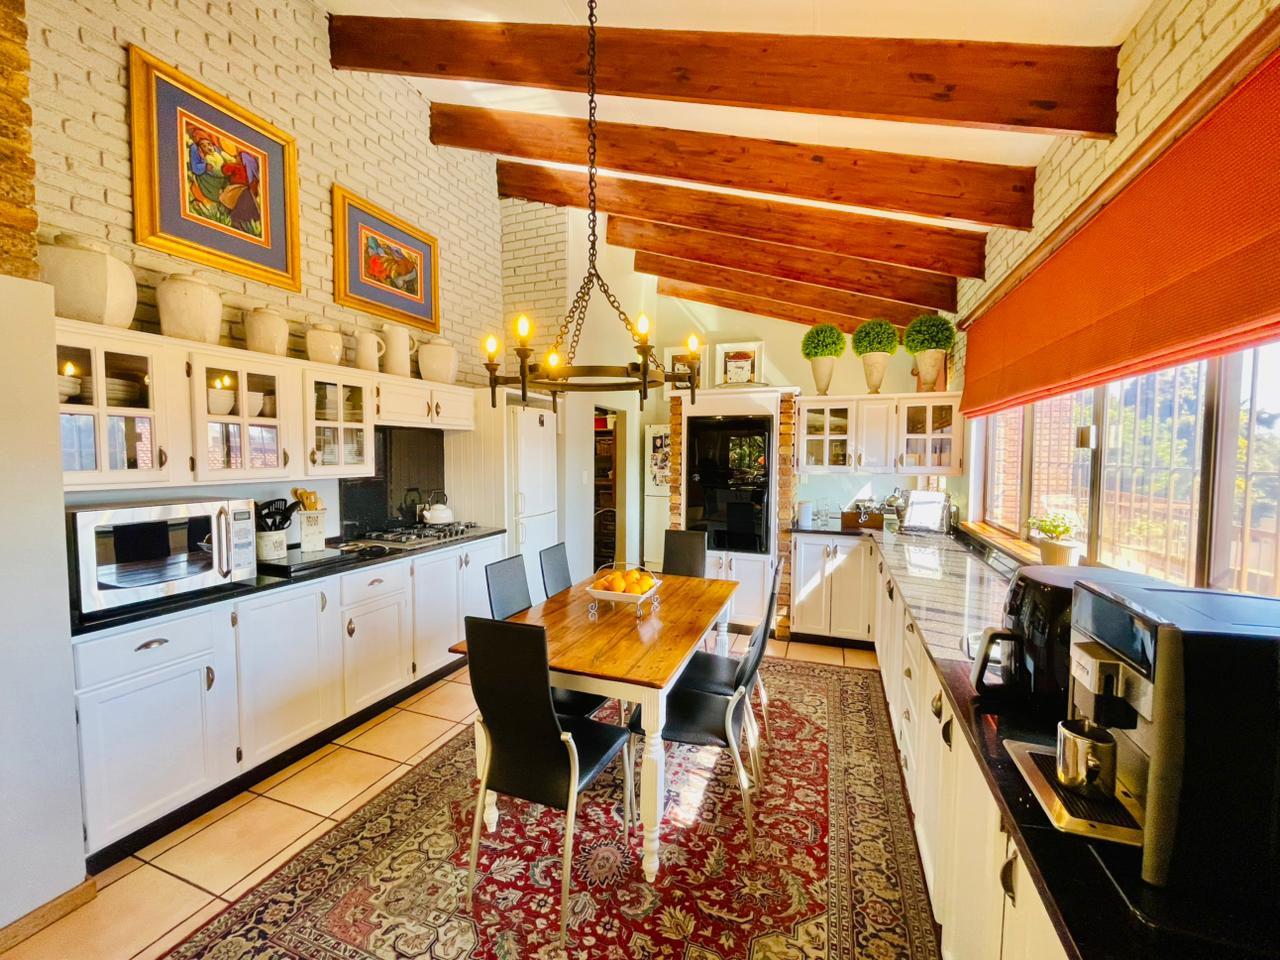
The massive white kitchen is both stylish and practical, featuring beautiful granite countertops, a 5-plate gas hob and double eye-level ovens. The kitchen is complemented by a separate scullery and pantry, as well as a separate laundry area, providing excellent functionality and ample storage.
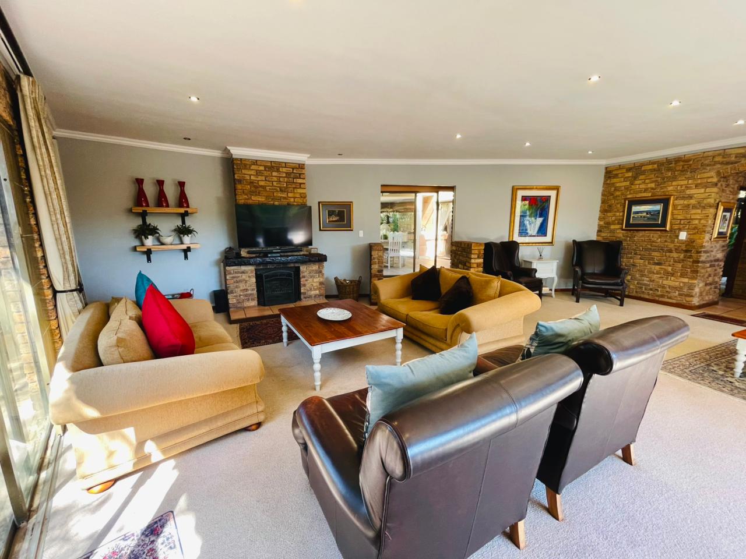
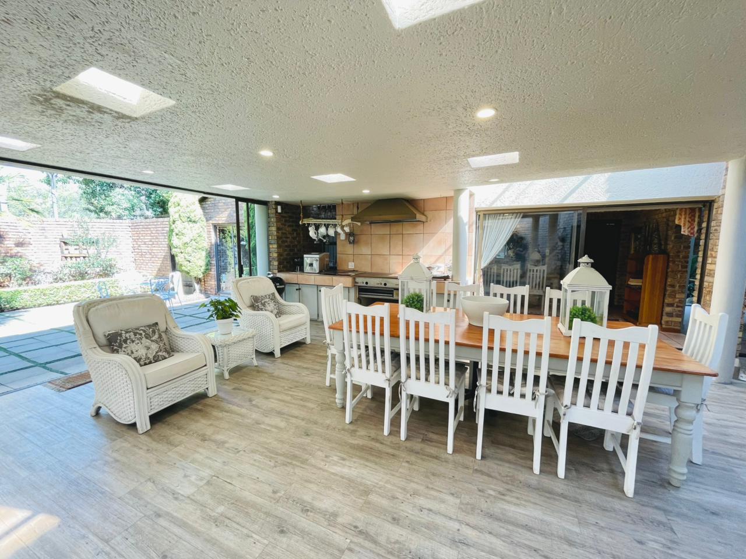
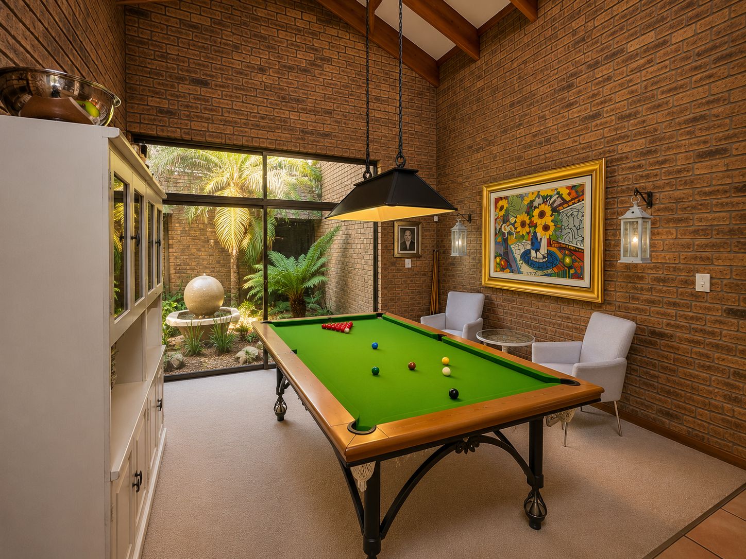
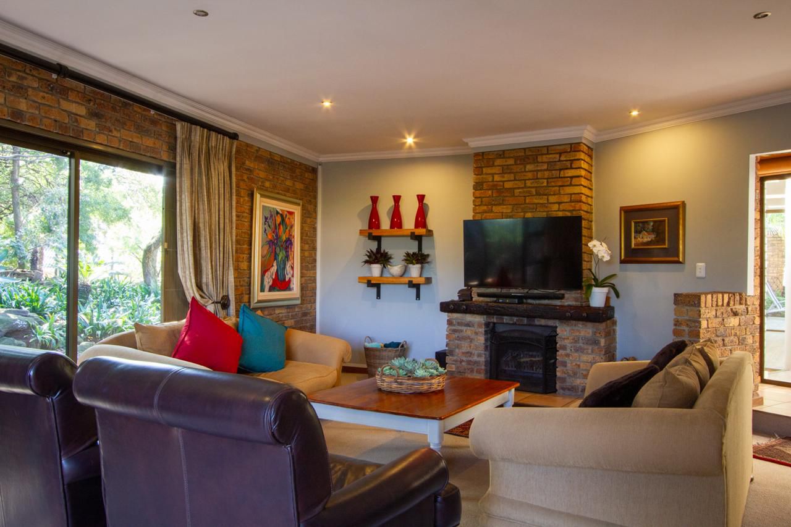
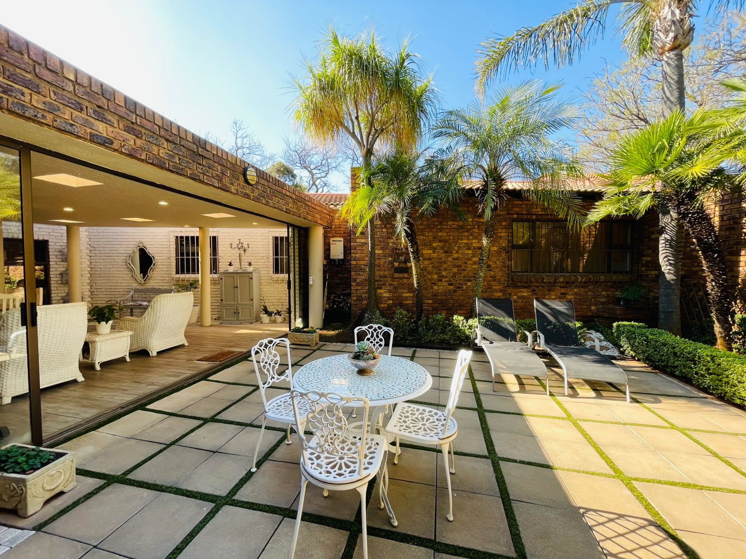
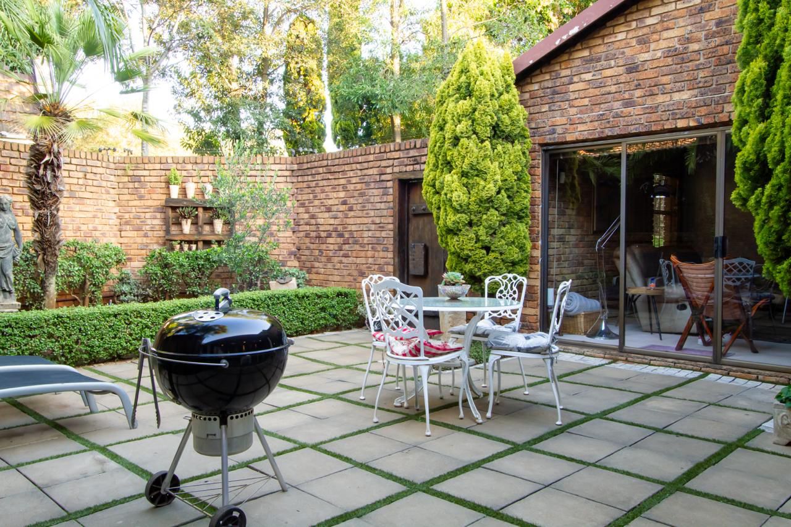
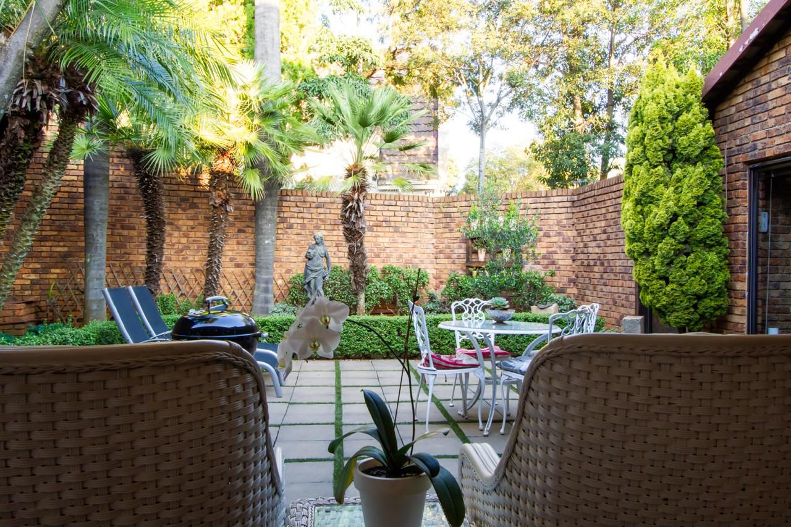
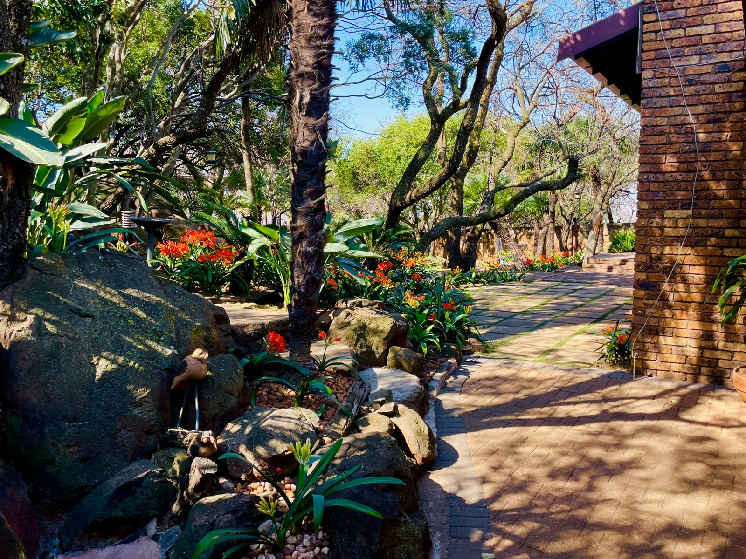
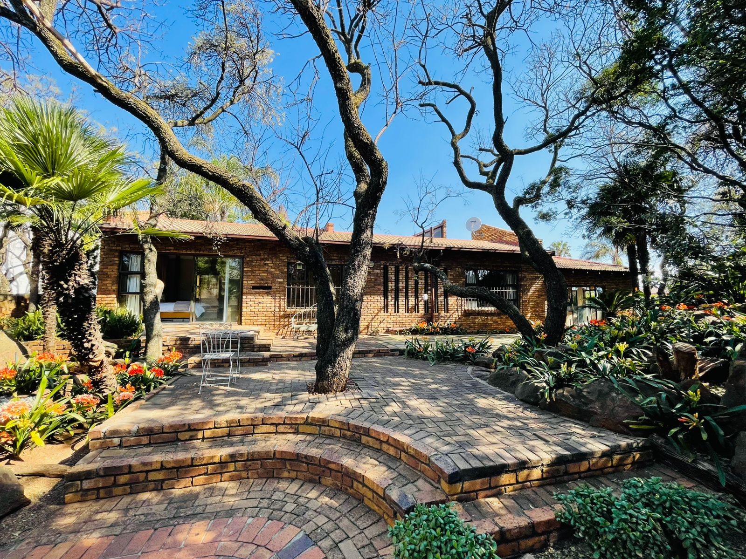
A particularly impressive feature of the home is the very spacious TV room, complete with an open-plan kitchen, fireplace and sliding doors opening directly onto the beautifully landscaped gardens. The outdoor area includes a natural rock and patio setting, creating an ideal space for entertaining family and friends.
Bedrooms & Bathrooms
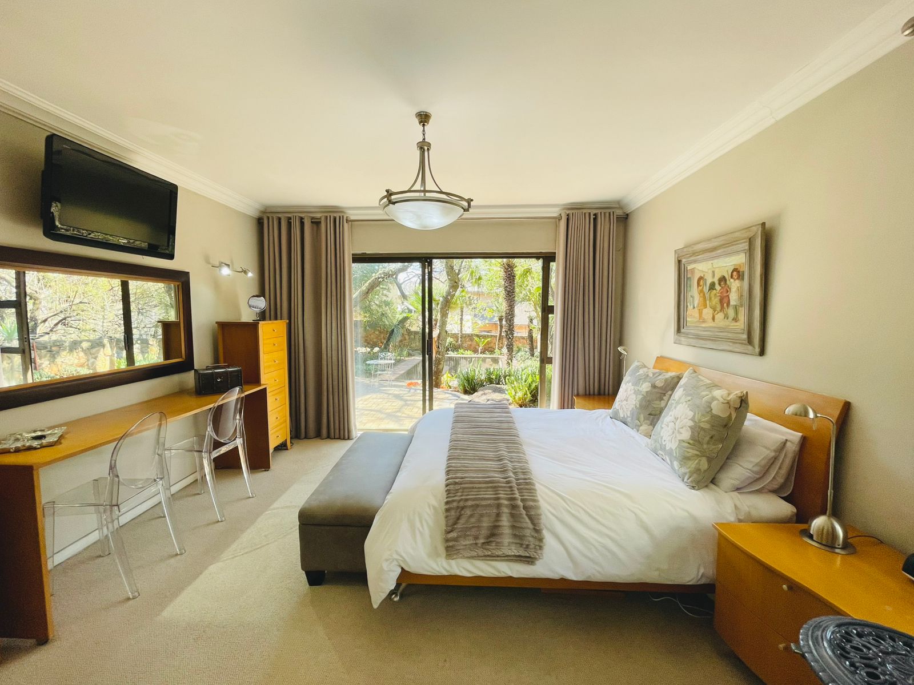
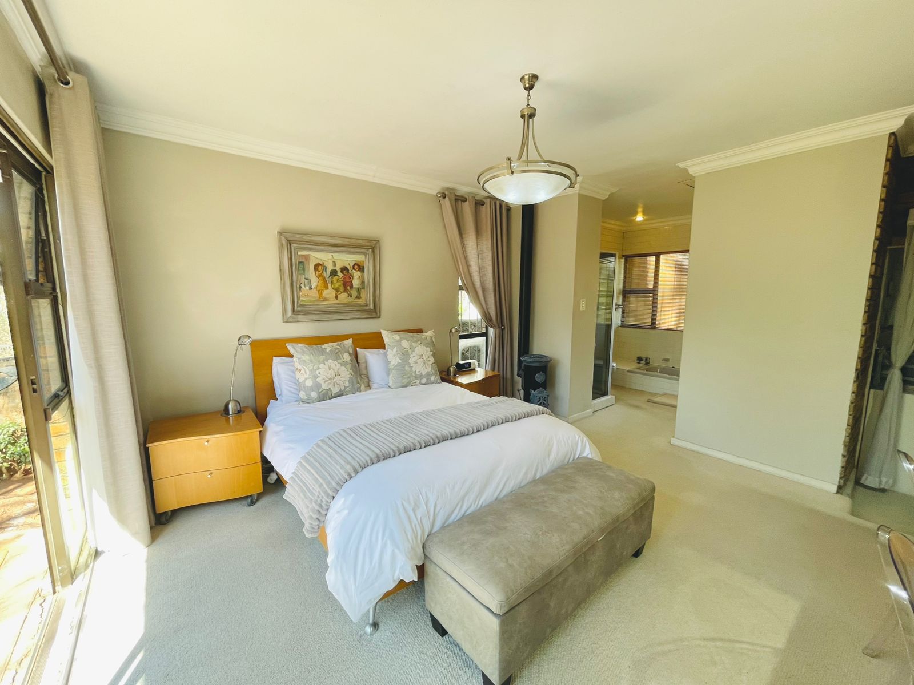
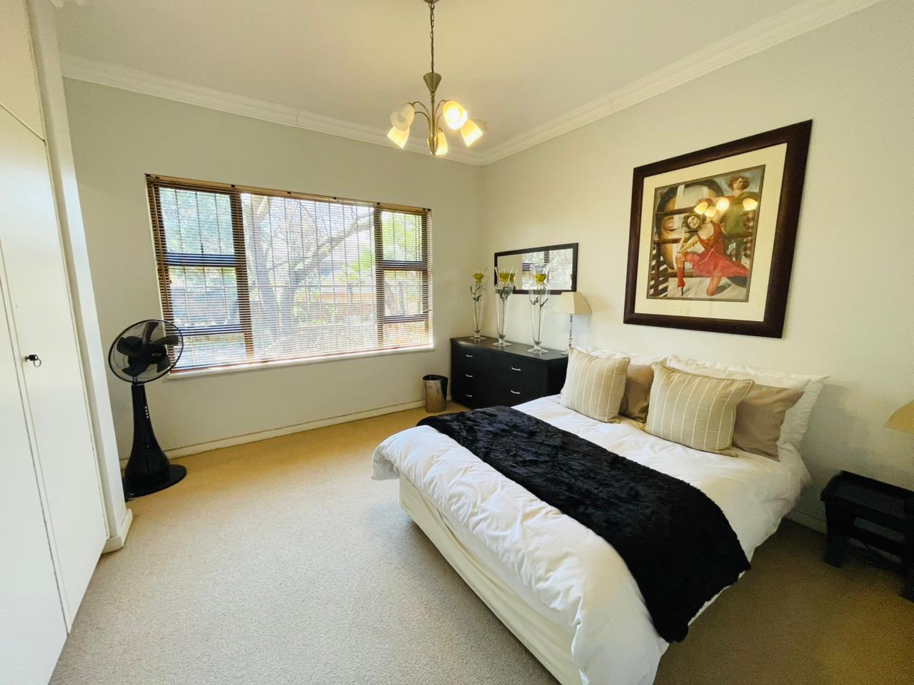
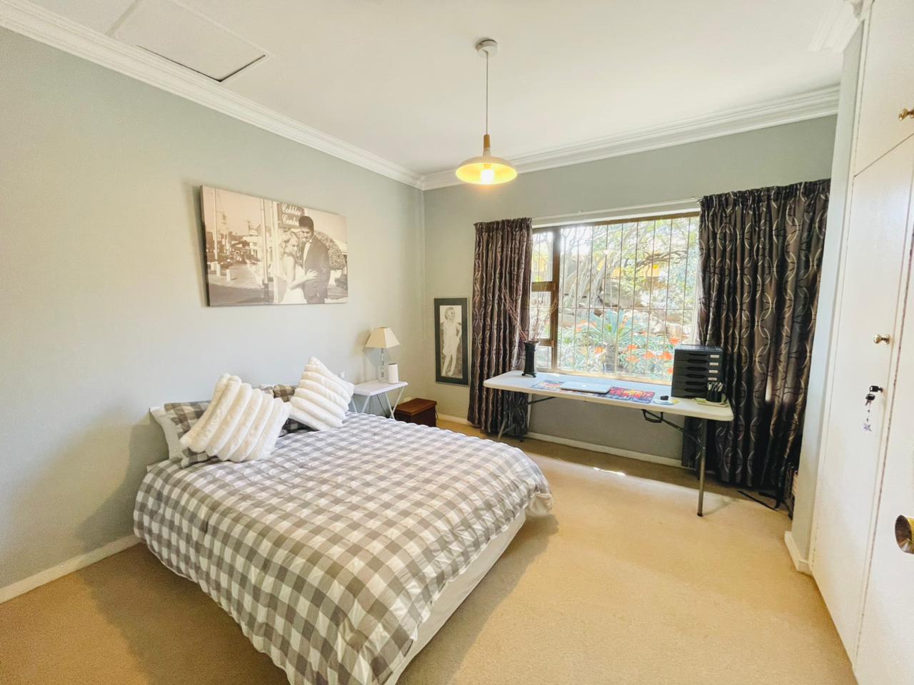
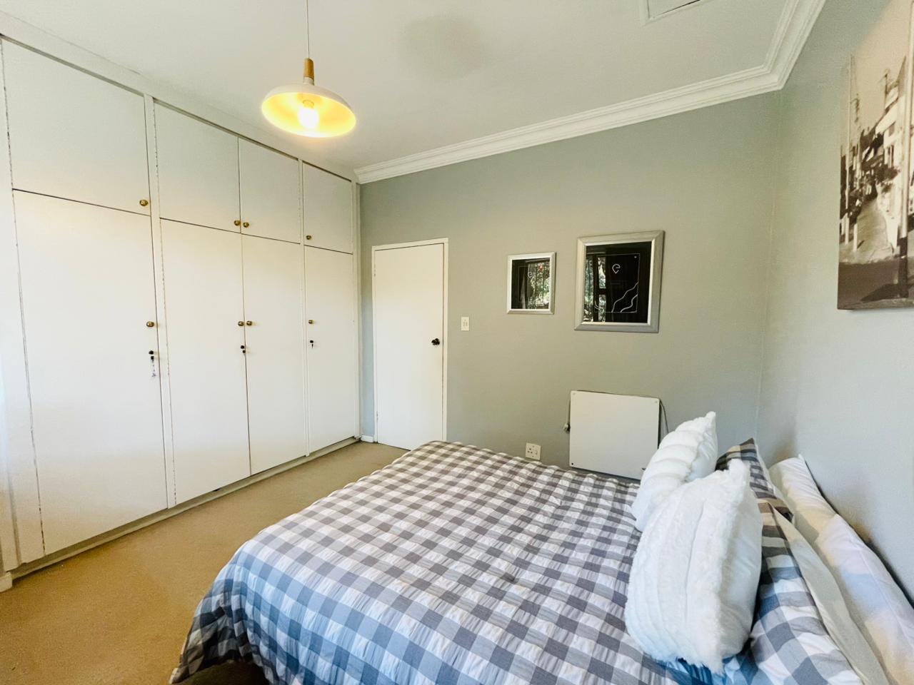
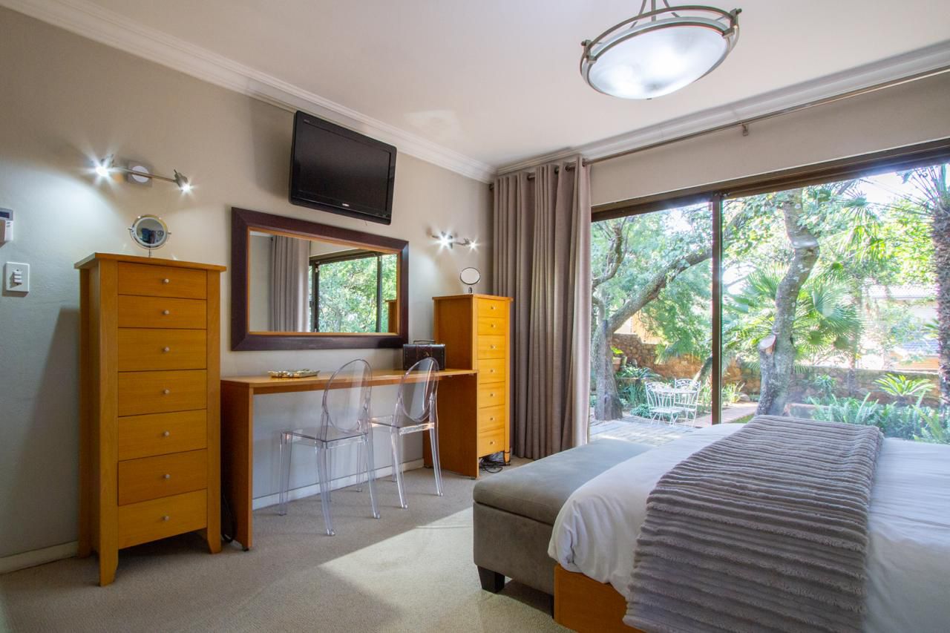
The home offers generously proportioned bedrooms with comfortable carpeting, built-in cupboards and large windows that allow plenty of natural light to flow through.
The main bedroom is a true retreat, featuring a walk-in dressing room and sliding doors opening directly onto the garden.
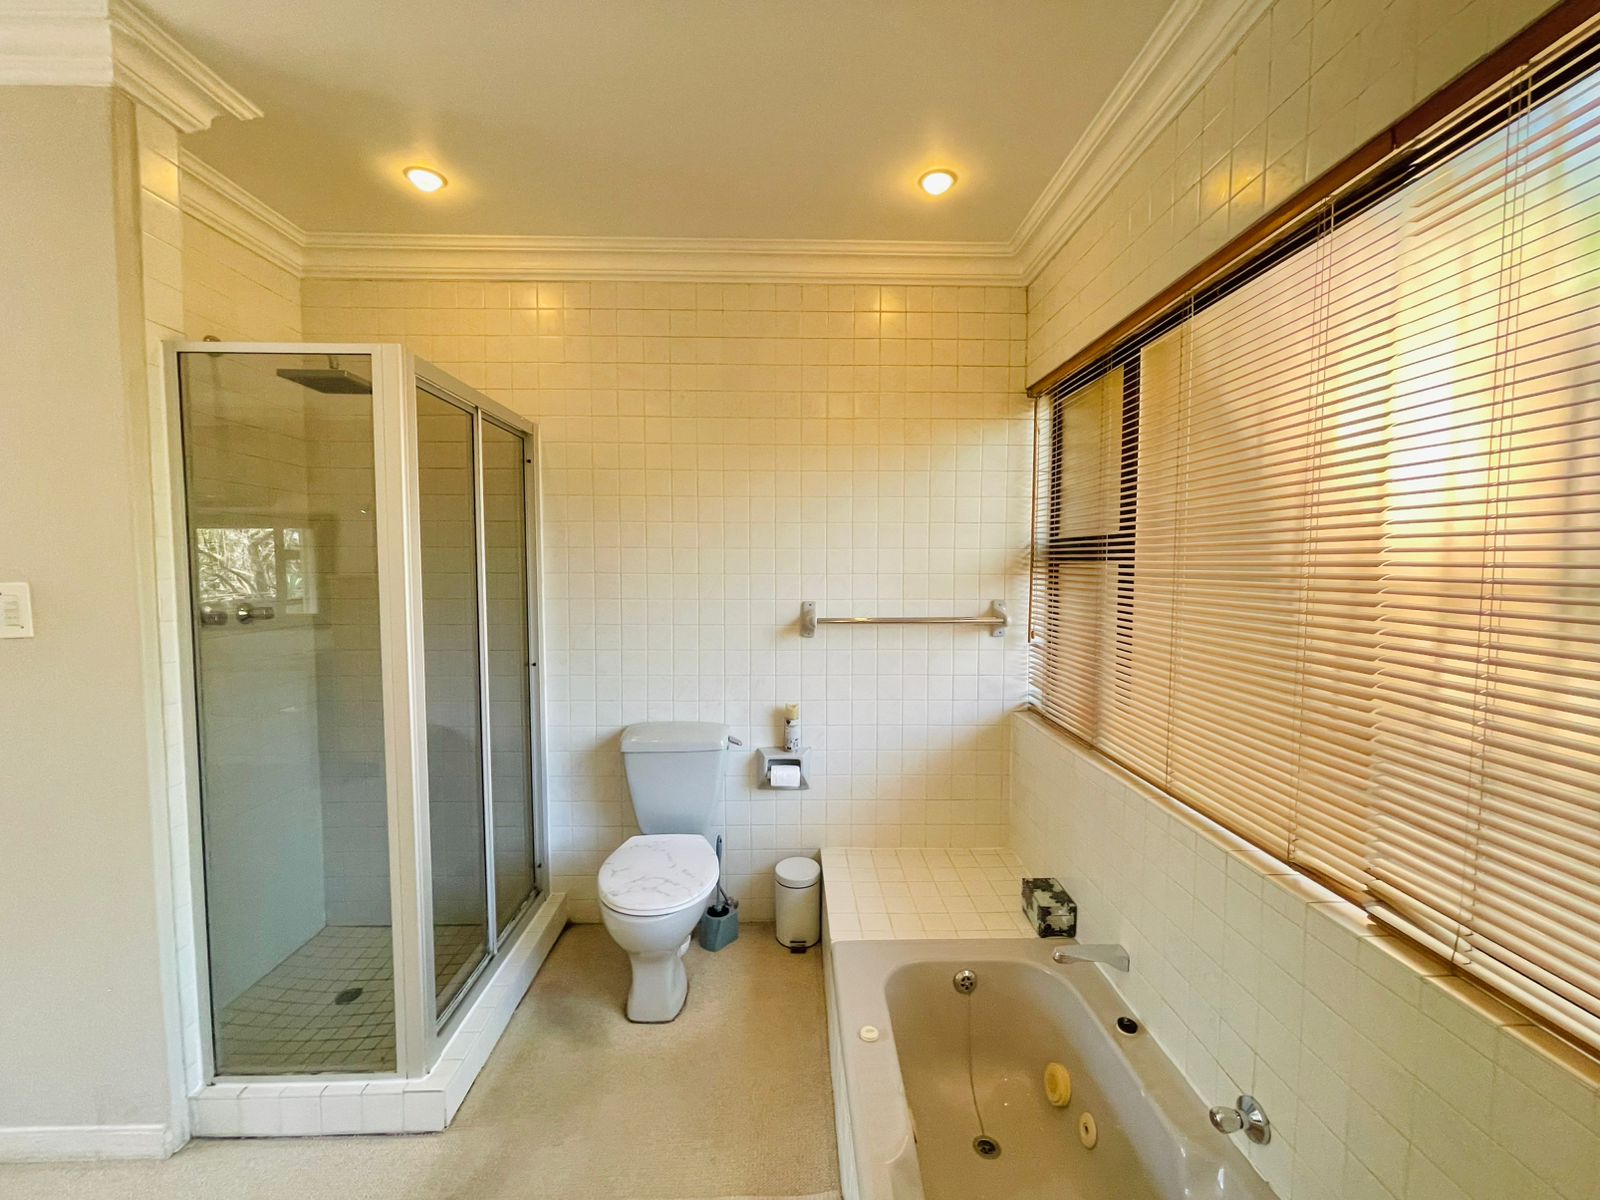
The main bathroom offers a luxurious feel with a sunken bath, separate shower, basin and toilet.
A second bathroom is also well appointed with a bath, shower, basin and toilet.
Outdoor Living
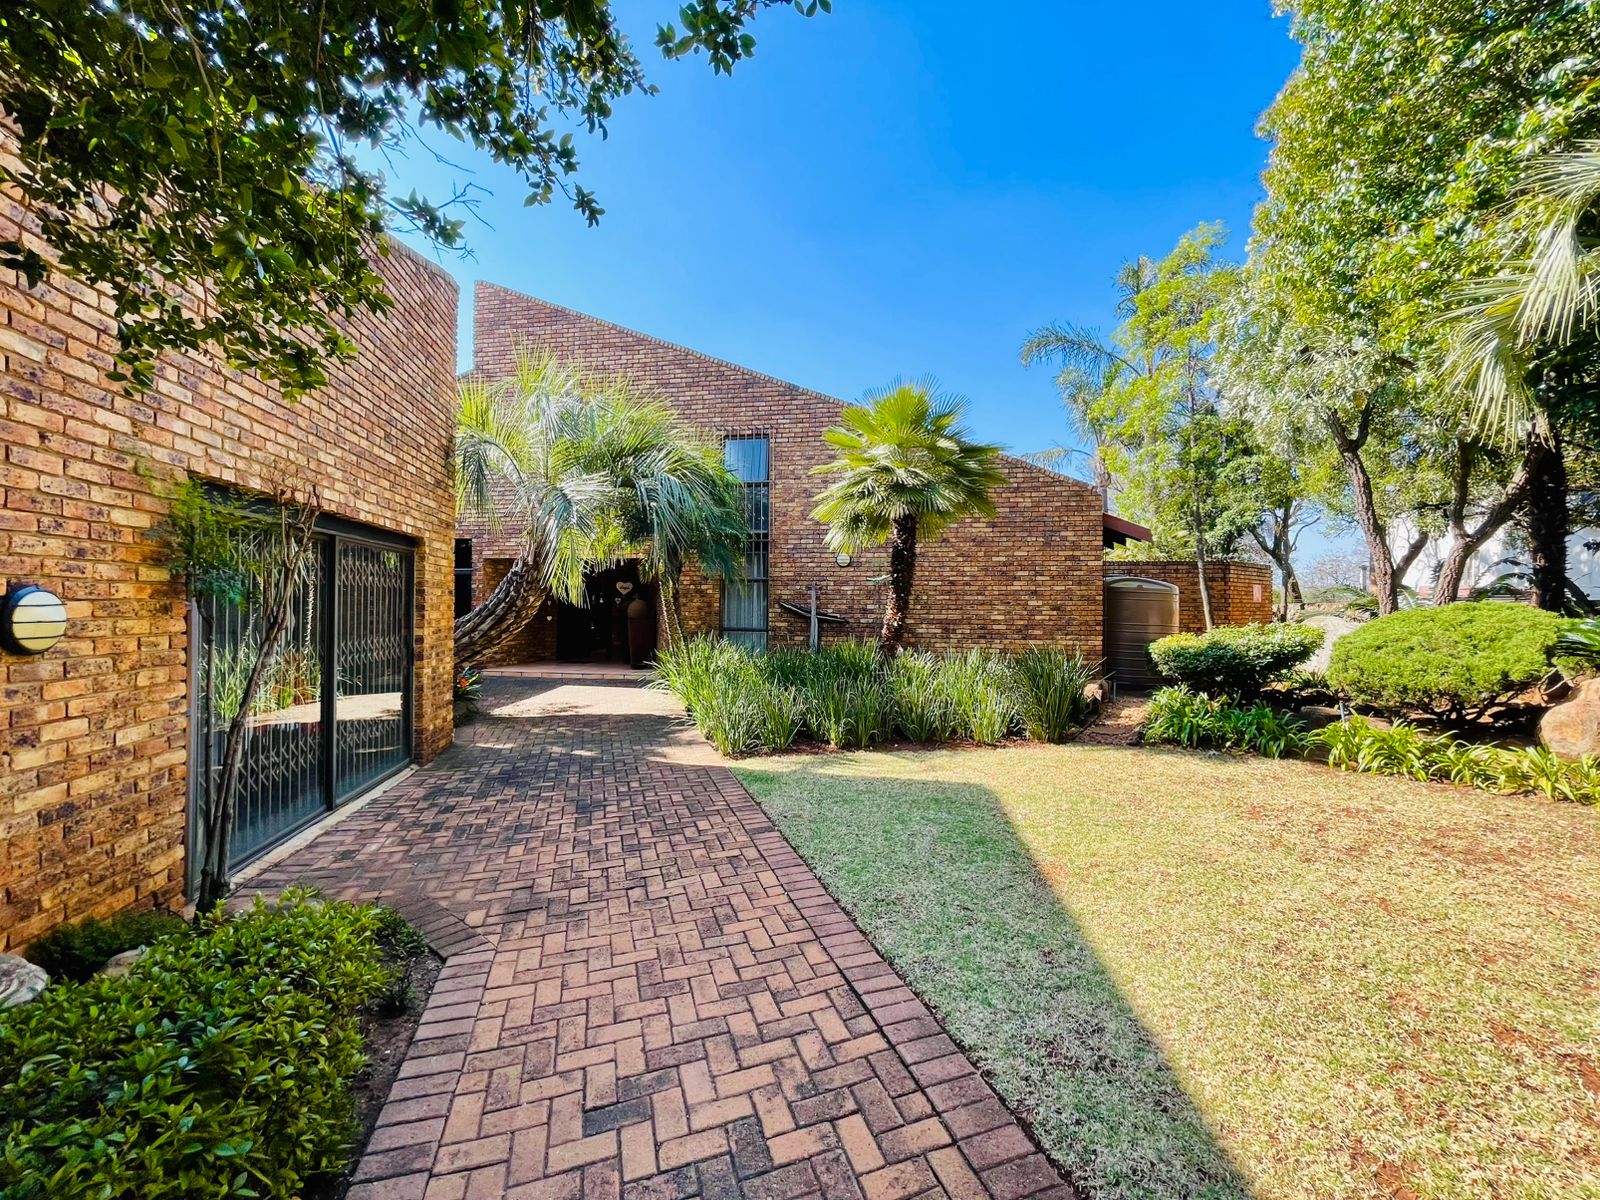
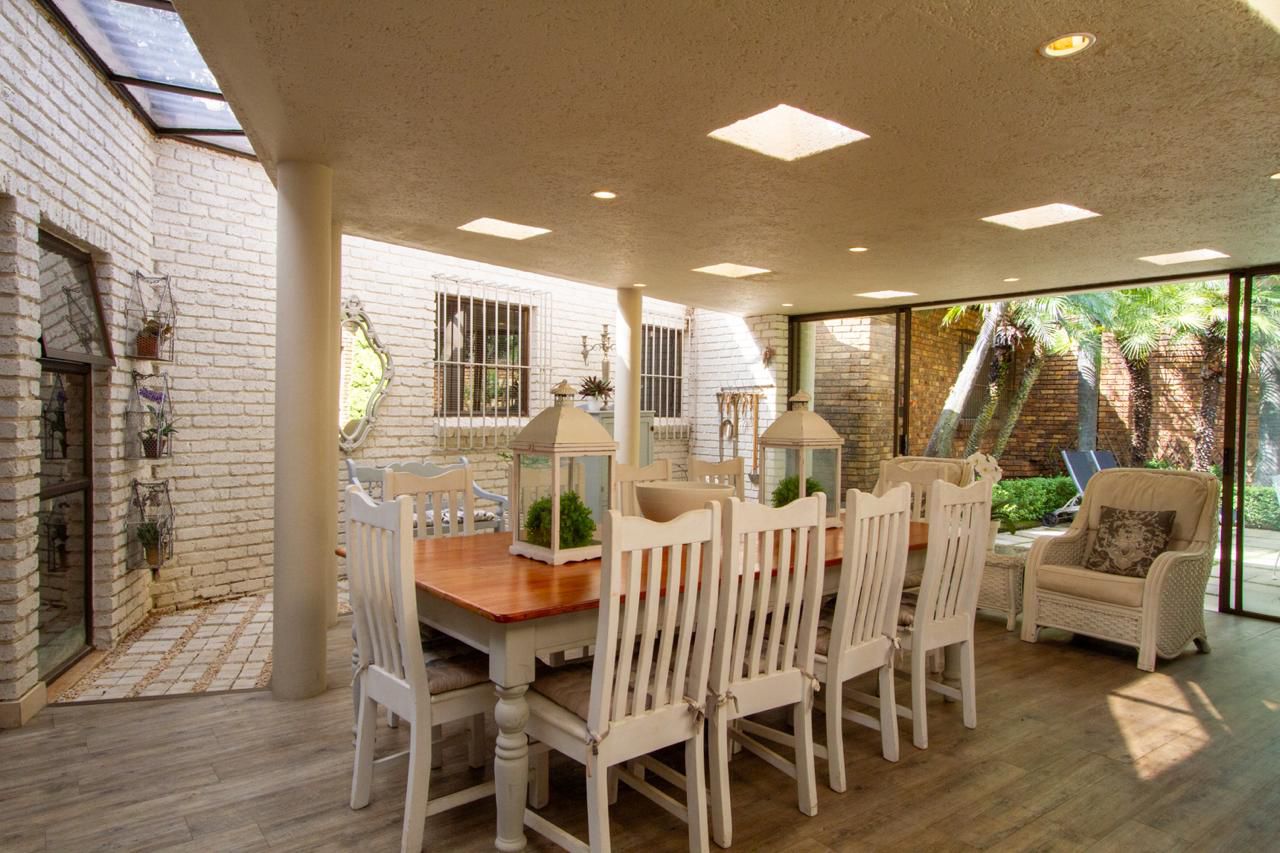
Step outside and discover a beautiful entertainment area designed for memorable gatherings. The property features a sparkling swimming pool, landscaped gardens and a natural rock/patio area that provides an inviting outdoor setting.
A sprinkler system helps maintain the gardens with ease.
Upstairs
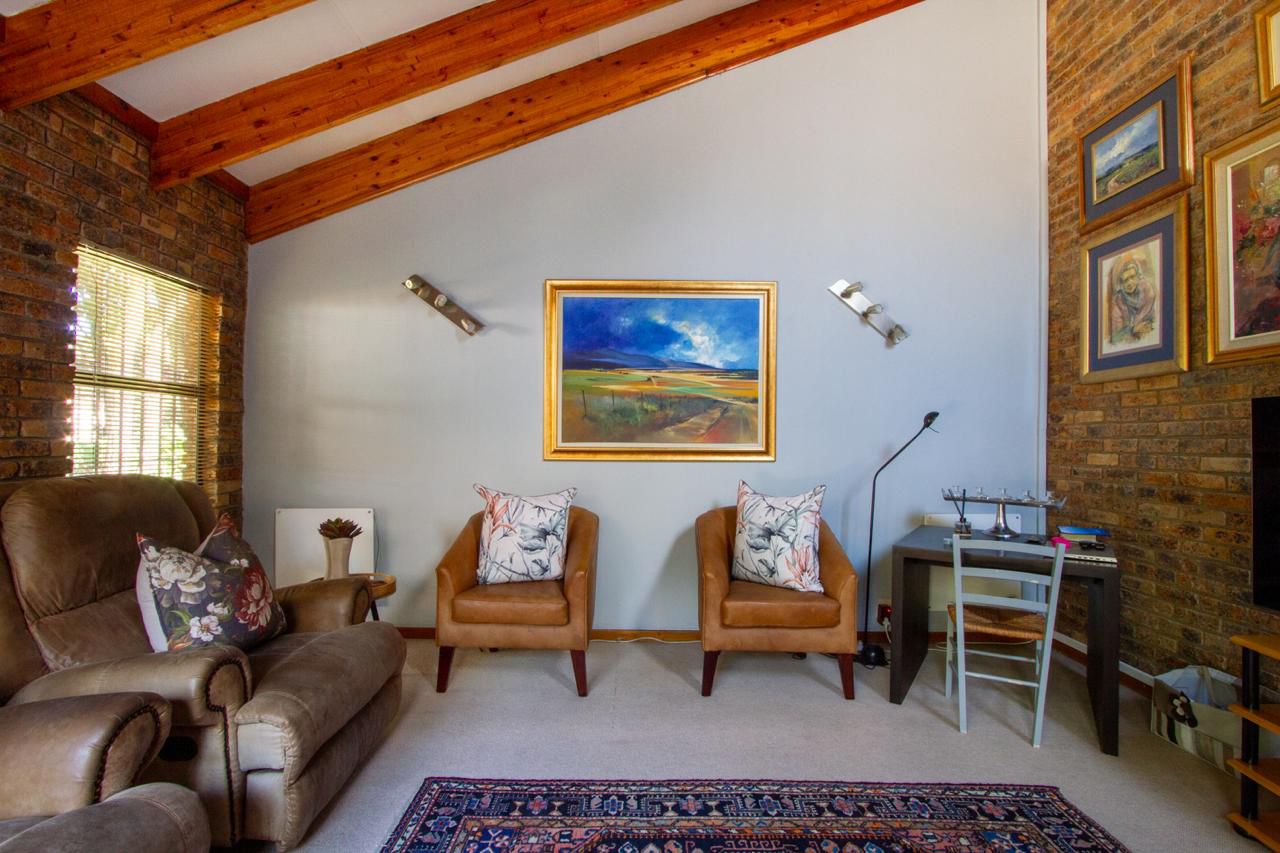
Upstairs, the home offers a dedicated study featuring beautiful wooden floors and exposed beams, providing an ideal private workspace or study area.
Key Features
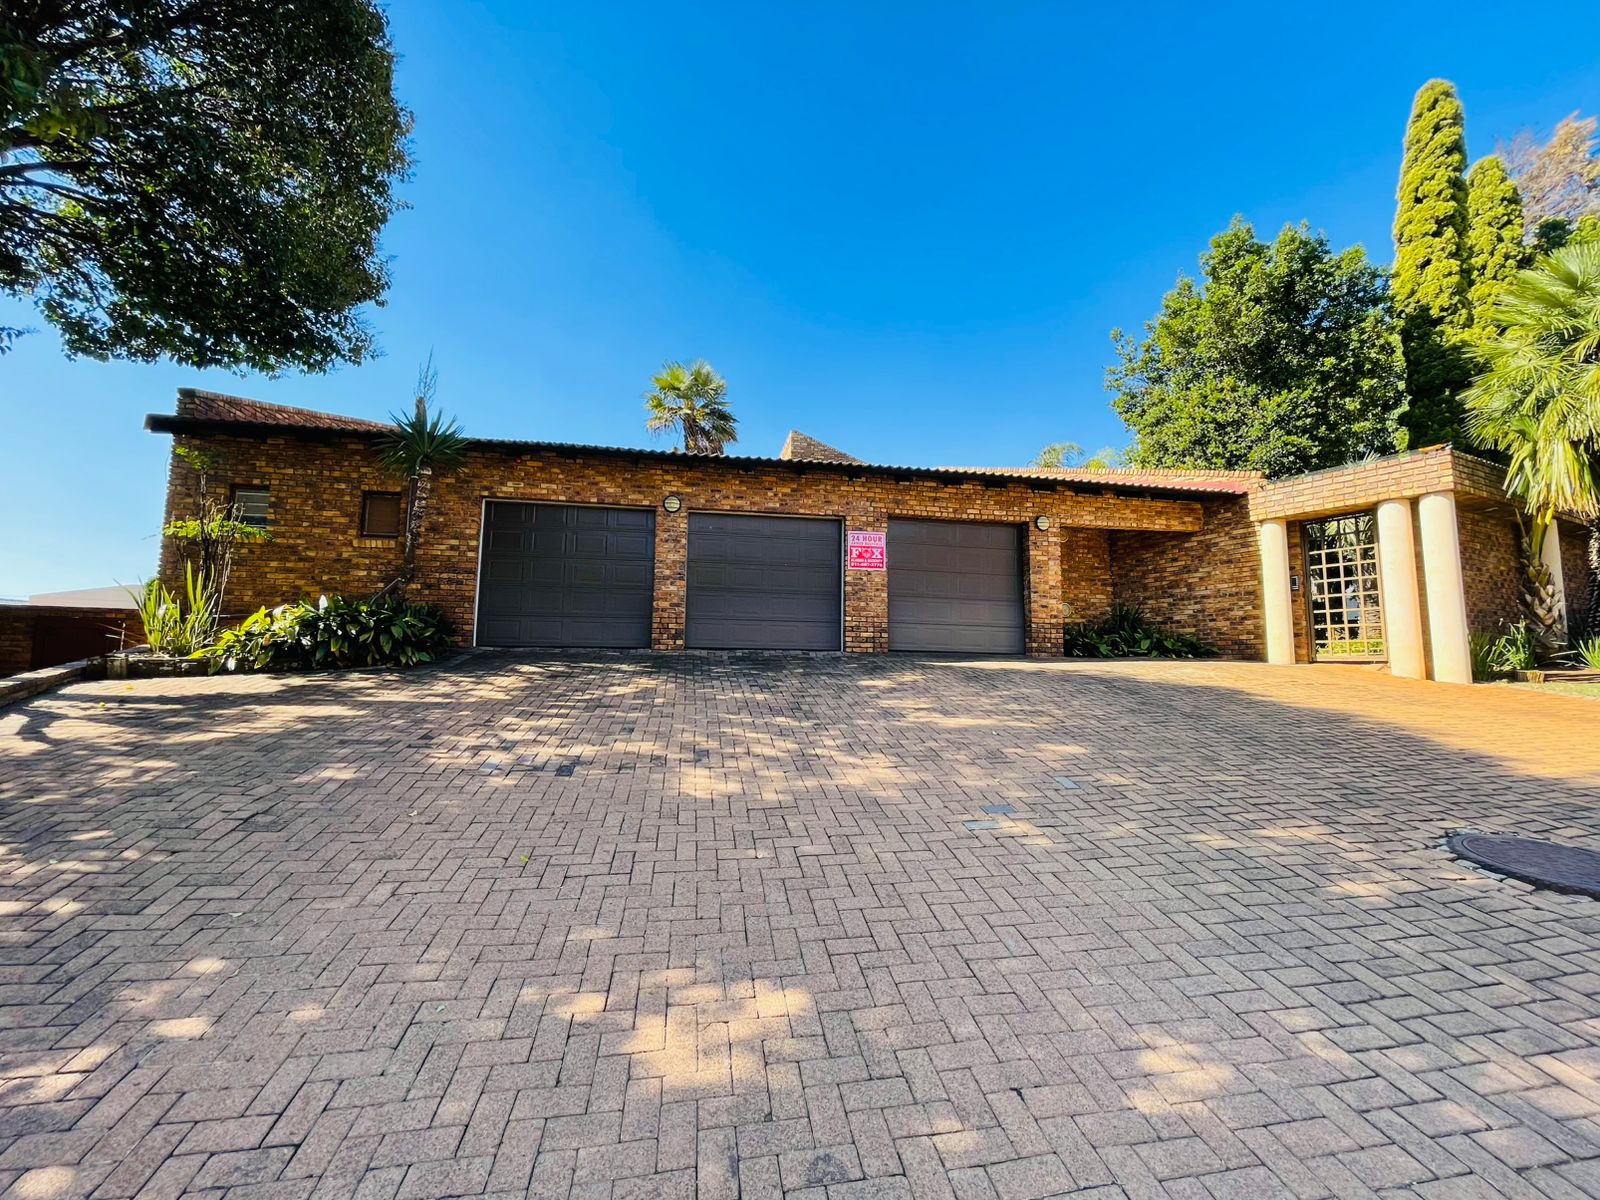
Beautiful facebrick exterior
Spacious entrance
Large lounge with carpets and high ceilings
Separate dining room
Guest toilet
Massive white kitchen with granite countertops
5-plate gas hob
Double eye-level ovens
Separate scullery and pantry
Separate laundry
Spacious TV room with fireplace
Additional open-plan kitchen
Sliding doors leading to the garden and patio
Disclaimer:
Please note that we at Jenny Johnston Property Services have taken extreme care with regards to the details in advertising and representing our properties. All representations contained in the advertisement are accurate and no guarantees can be provided thus taken “as is”.
The representations of each property does not constitute the terms of sale and the images as well as descriptions are merely indicative.
Jenny Johnston Property Services takes no responsibility for any errors, and we reserve the right to correct your change and update any information without prior notice.


+27 (0)82 578 3672
+27 (0)11 867 7496
whatsapp agent
mandy-lee@jjps.co.za
mandy-lee@jjps.co.za
sms agent
agent properties