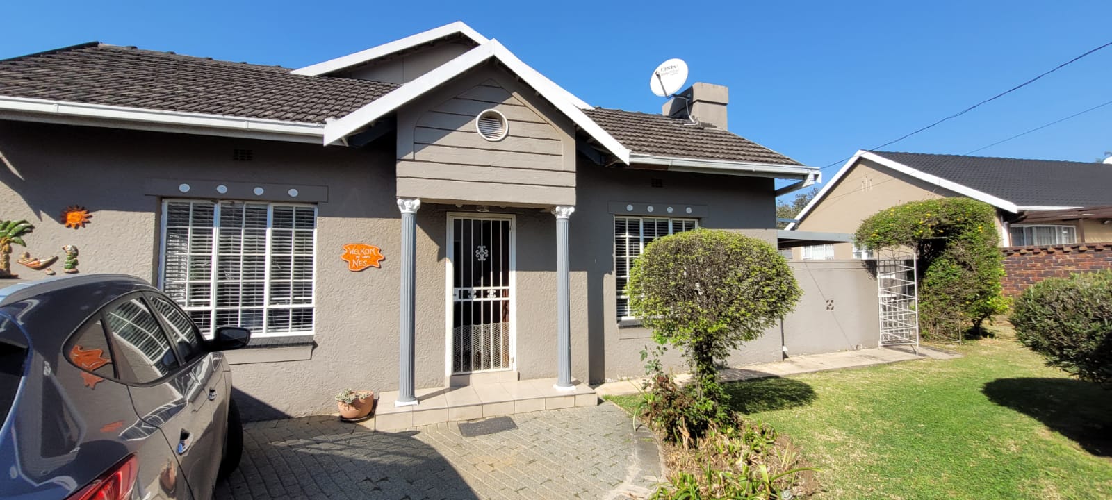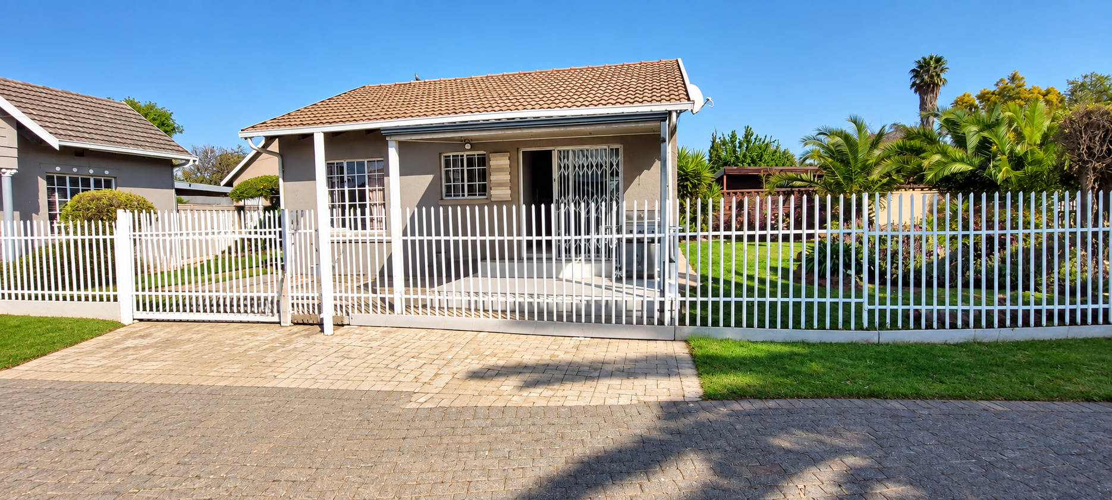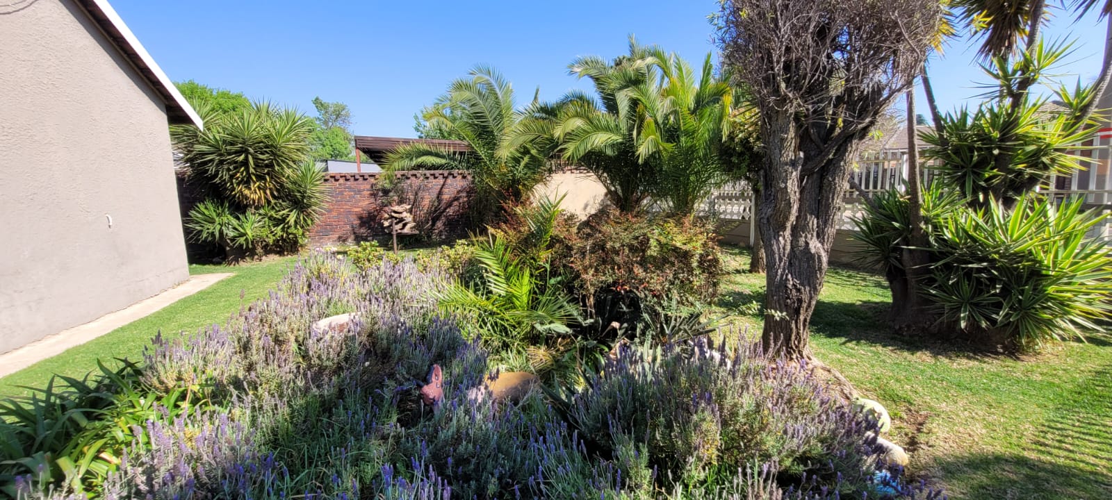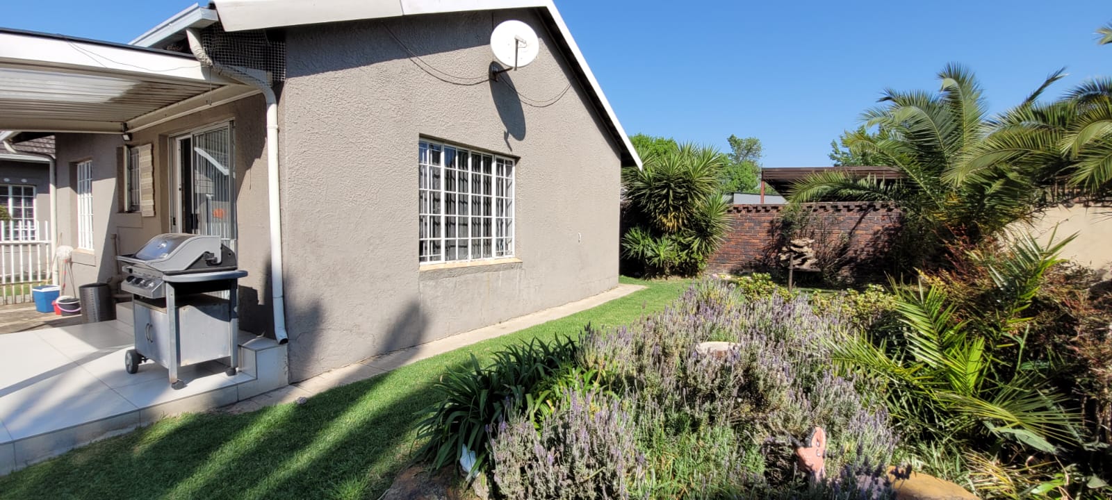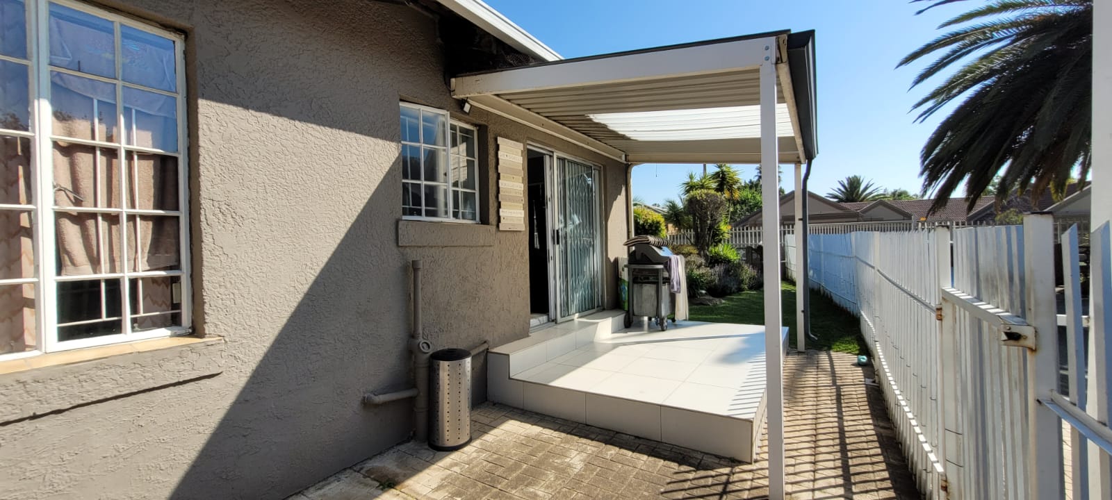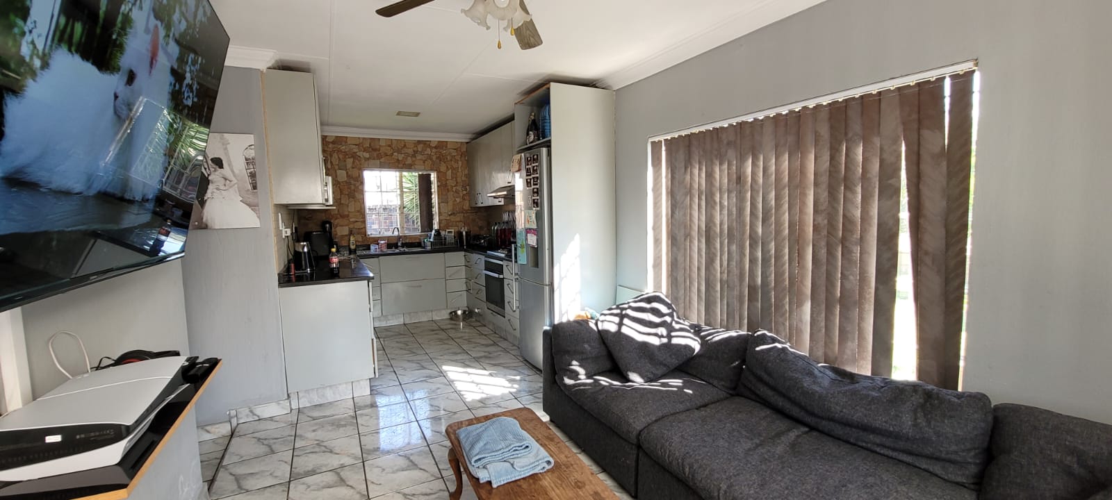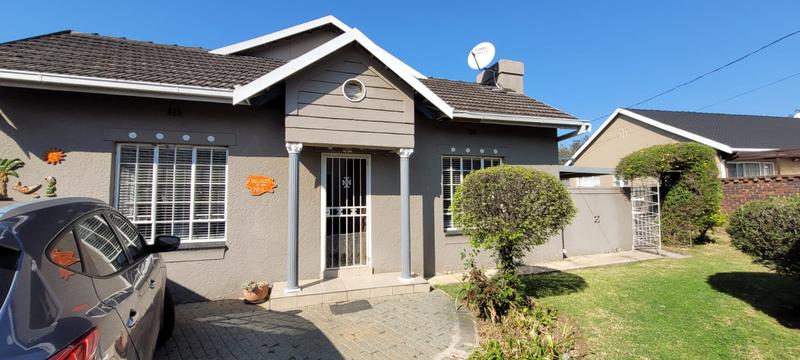
3 BEDROOM HOME WITH THREE BEDROOM GRANNY FLAT FOR SALE IN BRACKENHURST
Main House
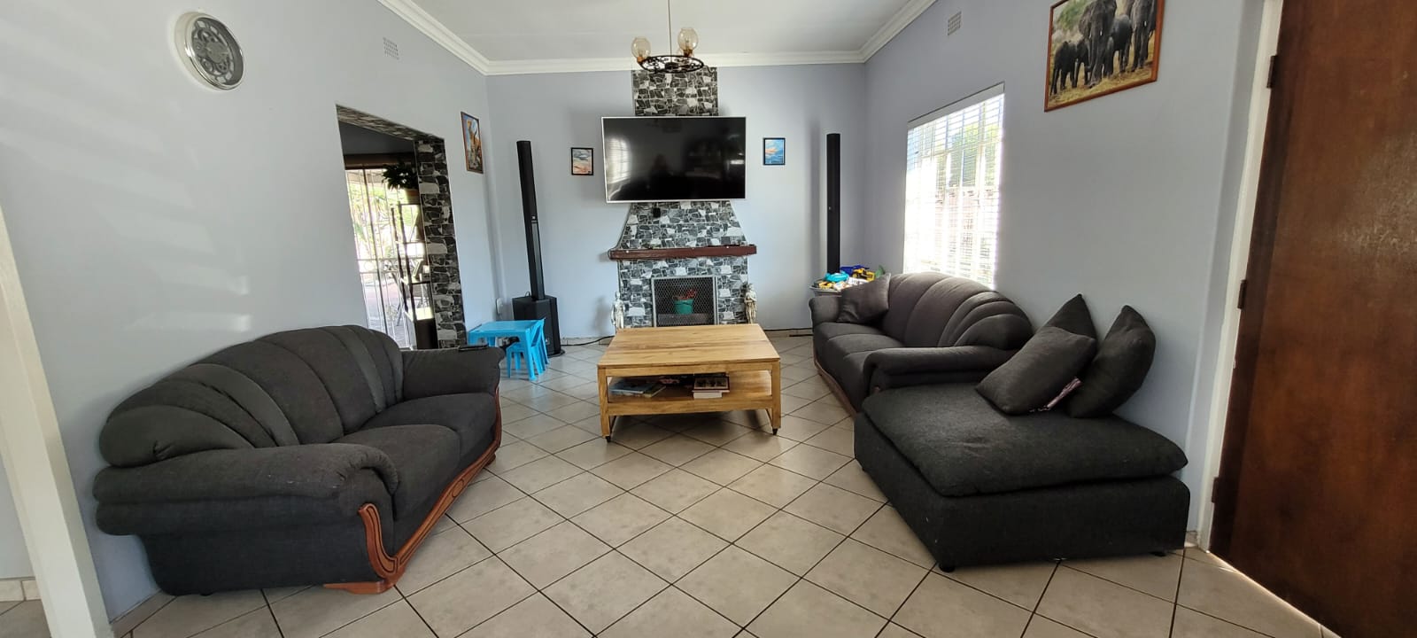
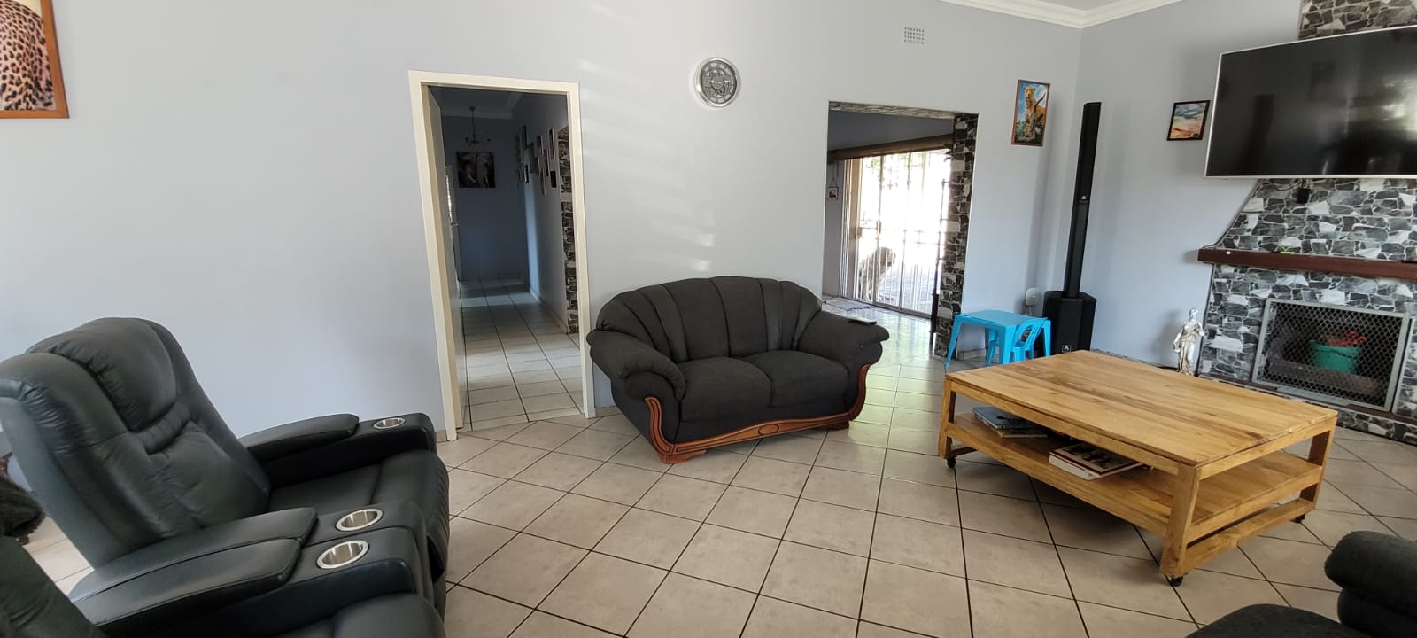
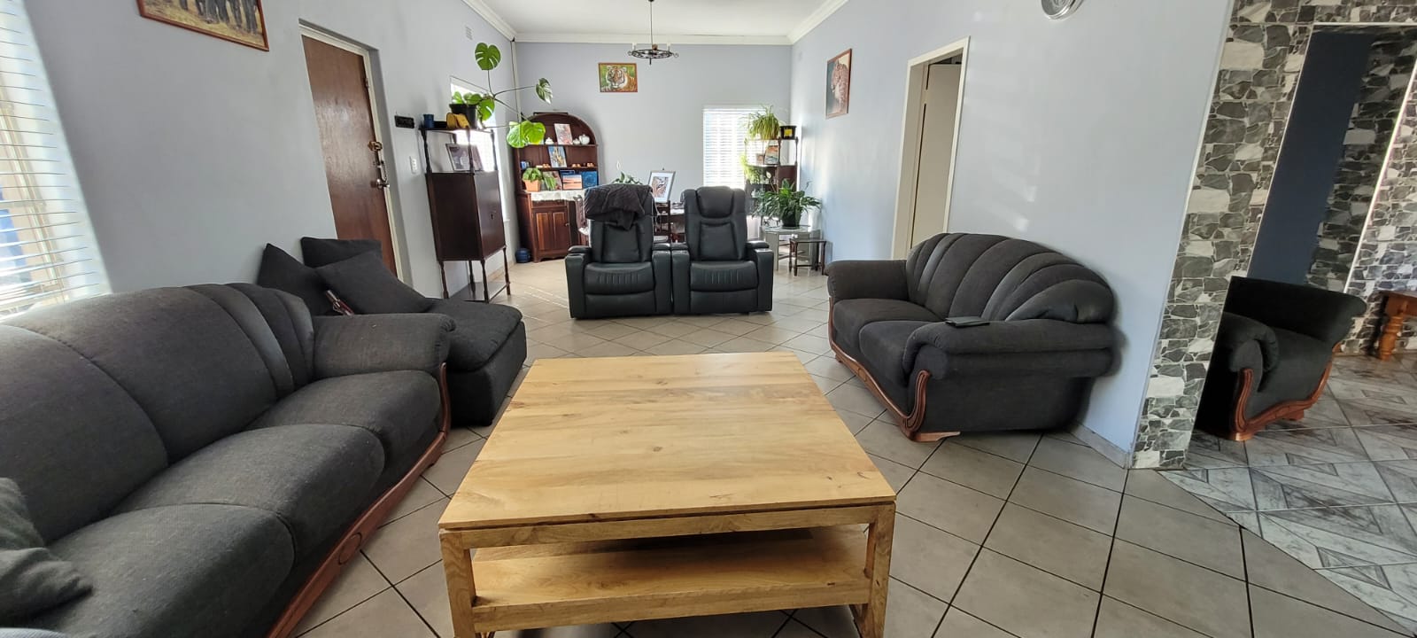
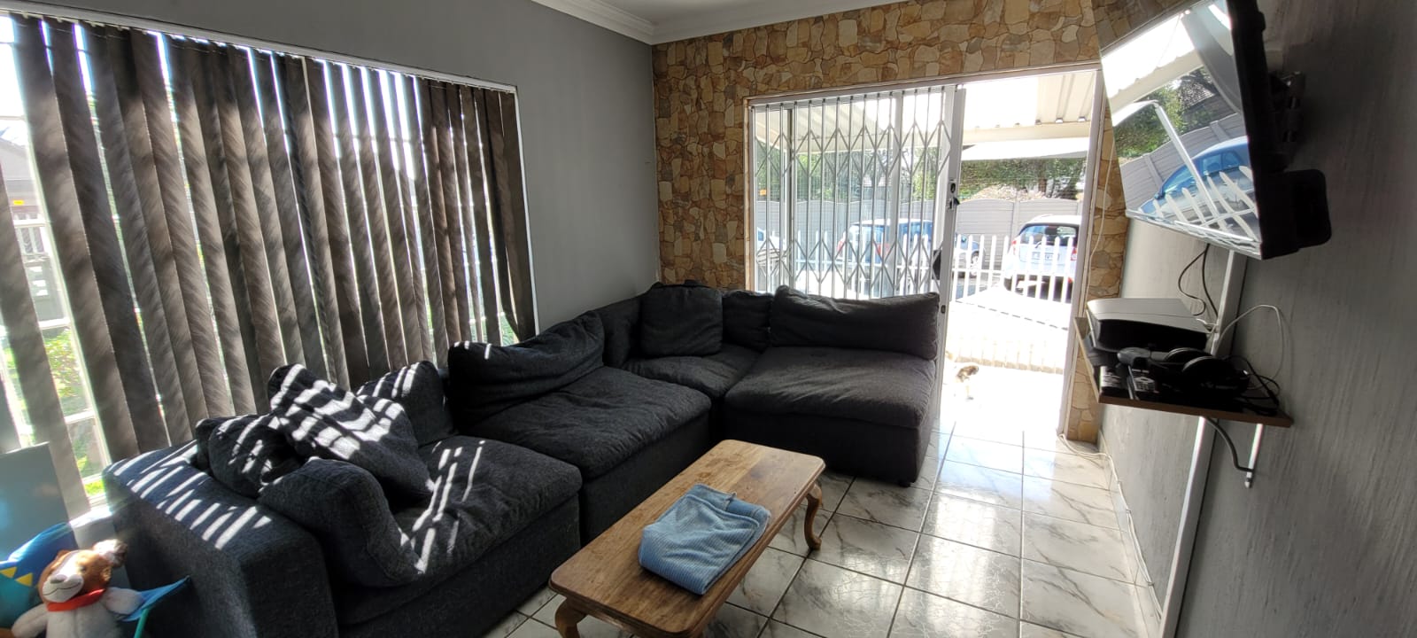
Spacious lounge with tiled flooring and fireplace
Dining room with tiled flooring
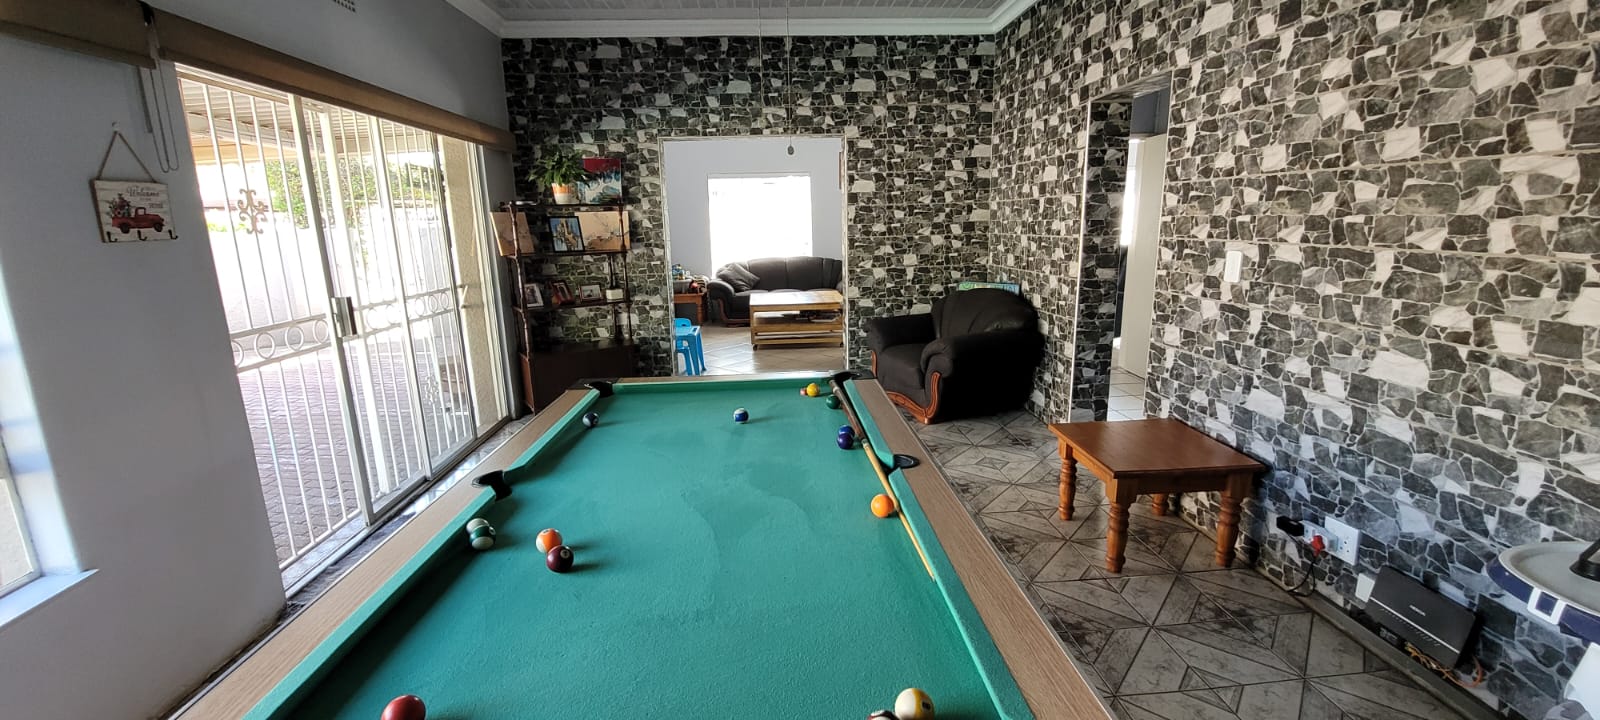
Entertainment room
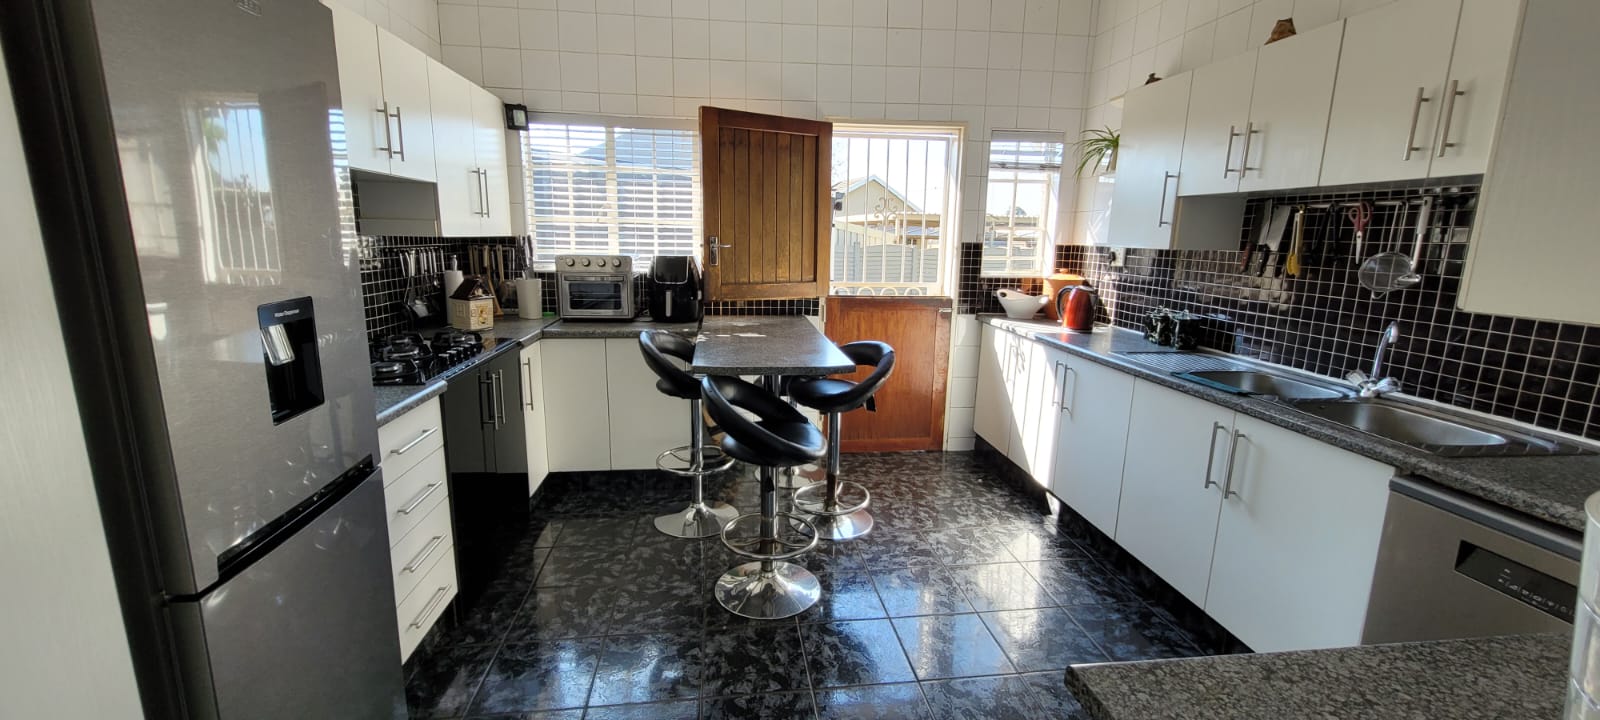
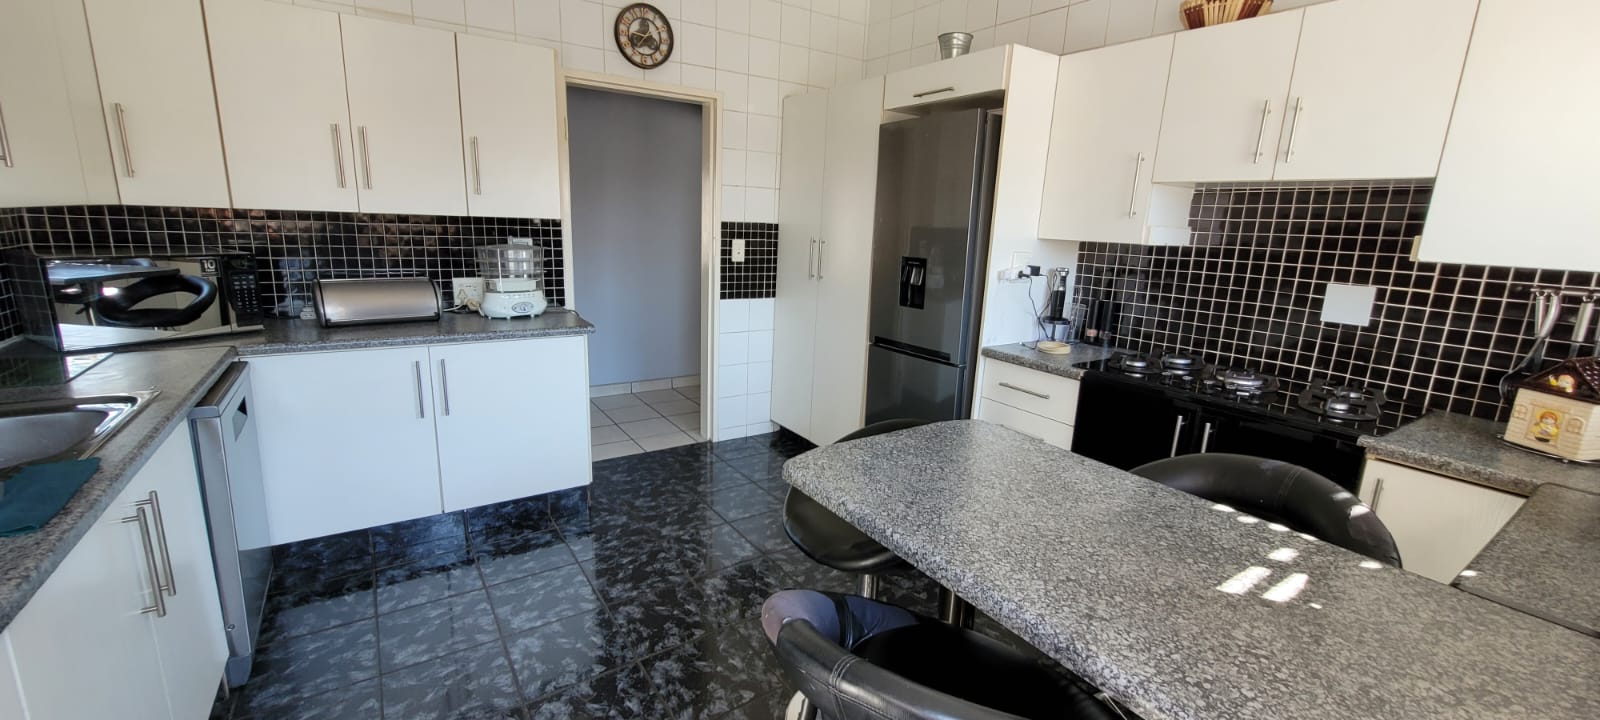
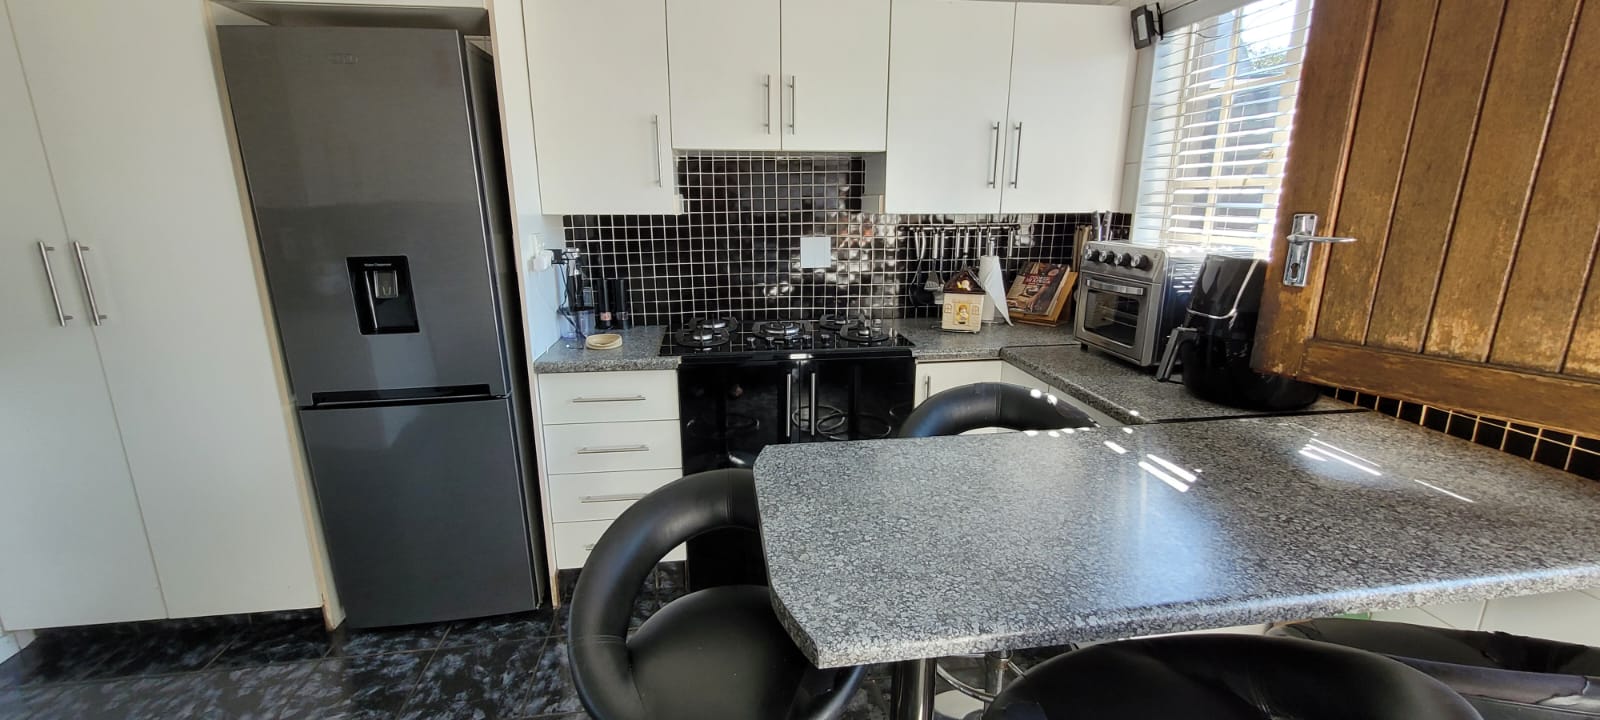
Kitchen featuring:
White melamine cabinetry
Formica countertops
Breakfast nook
5-plate glass stove
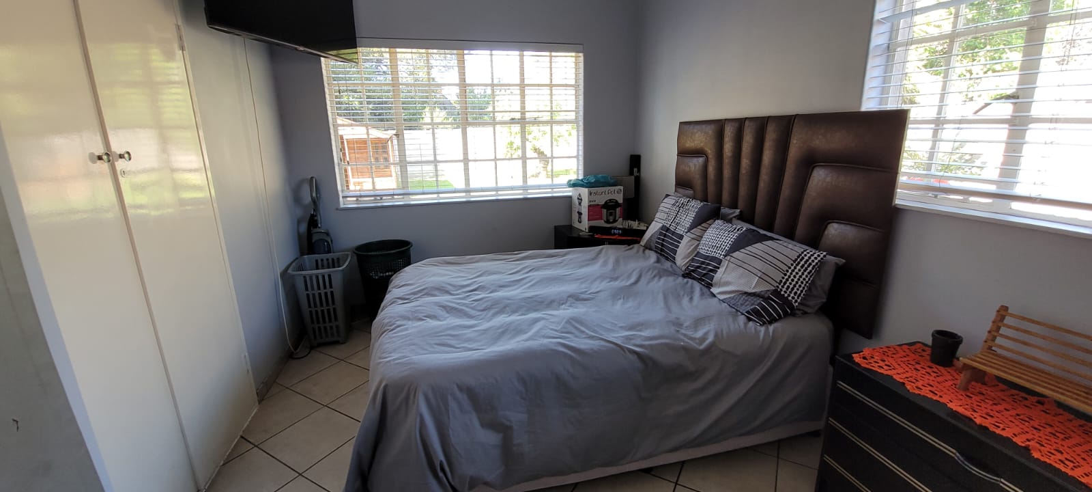
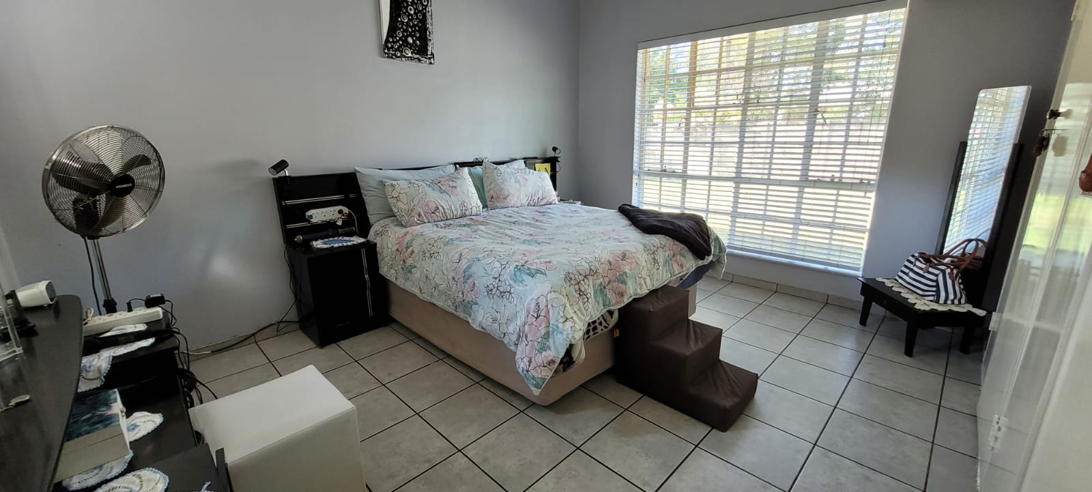
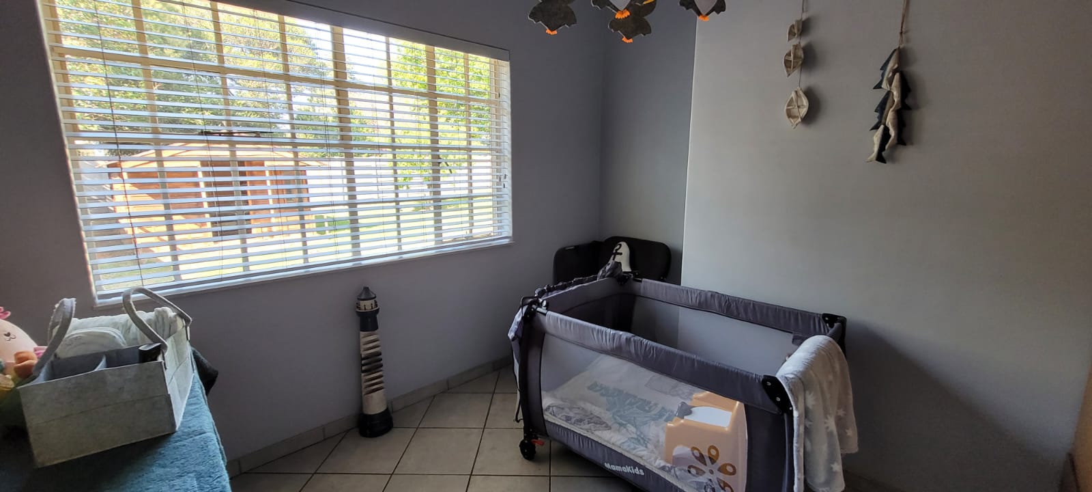
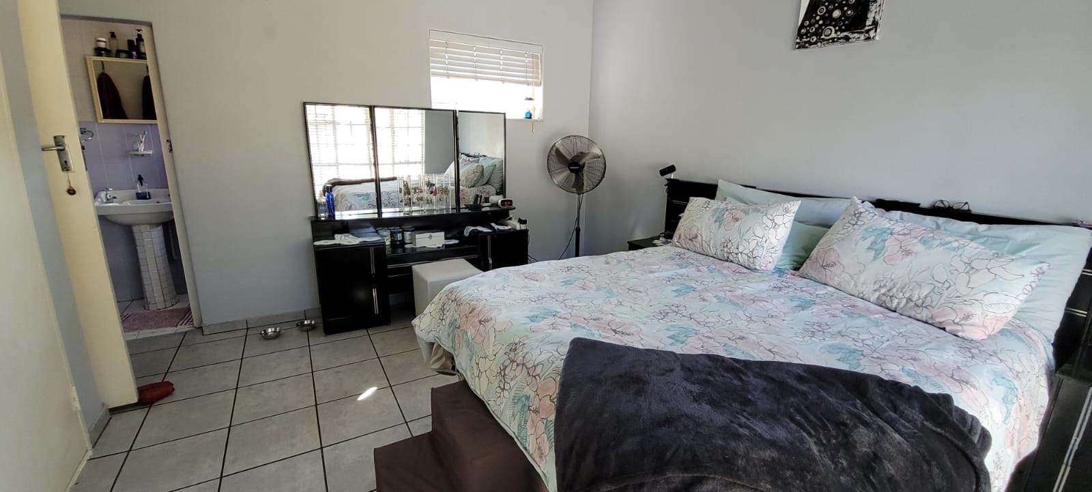
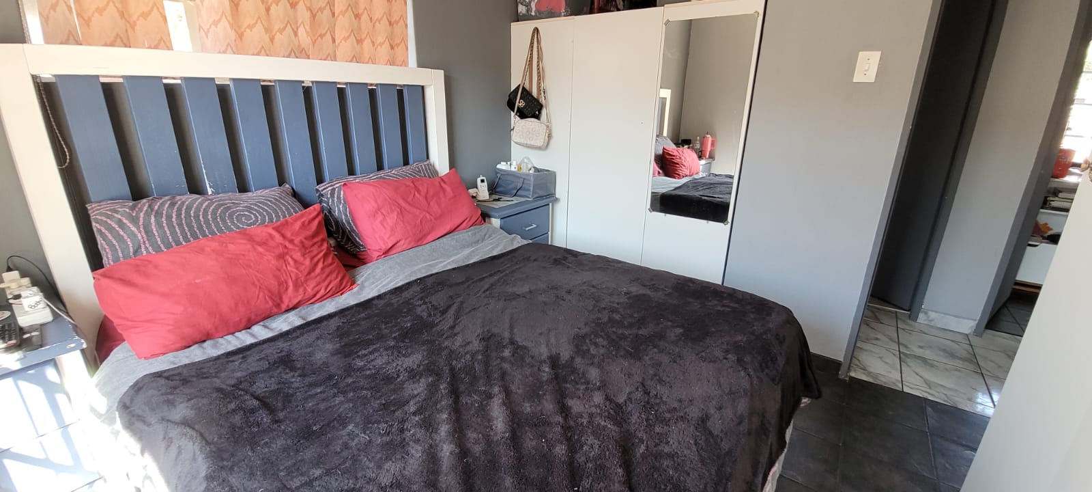
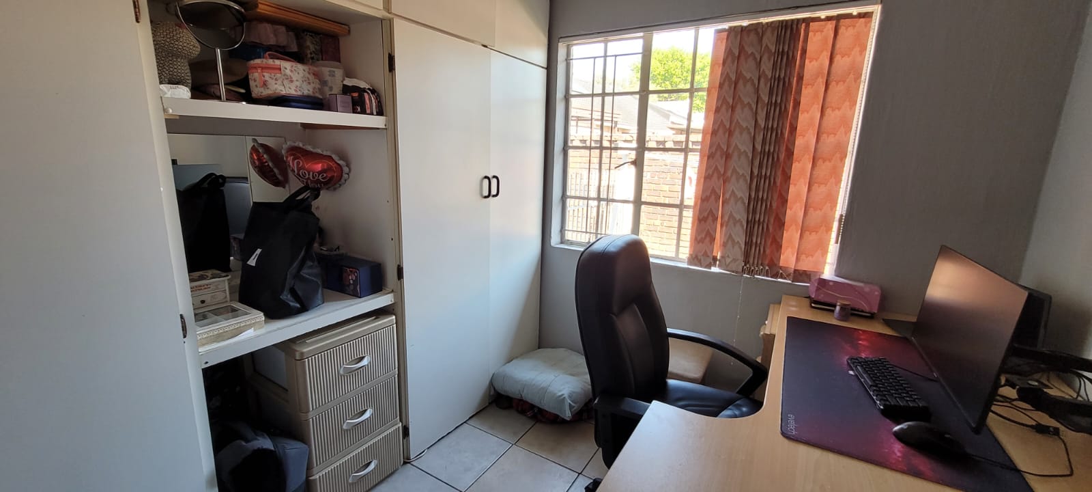
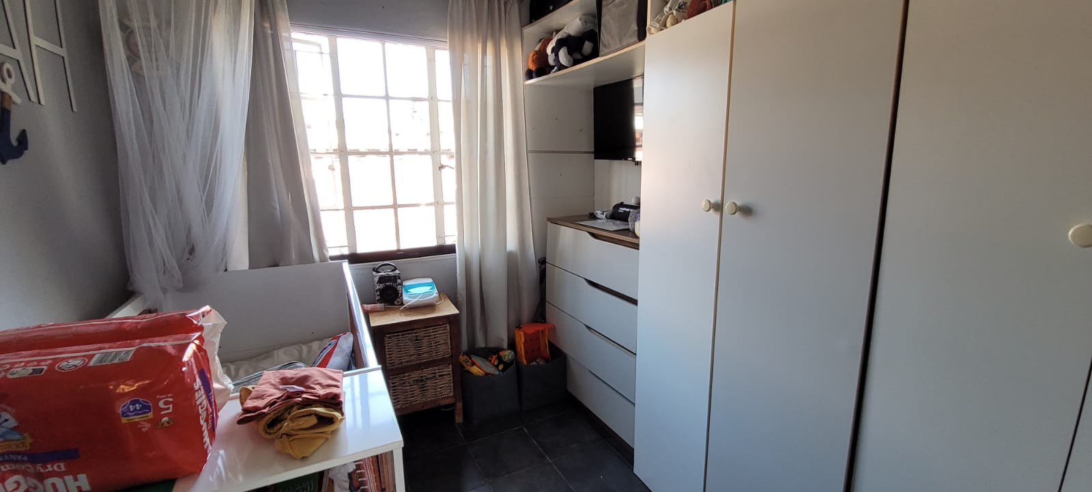
3 bedrooms:
1 bedroom with built-in cupboards and fanlight
1 bedroom
1 bedroom with built-in cupboards
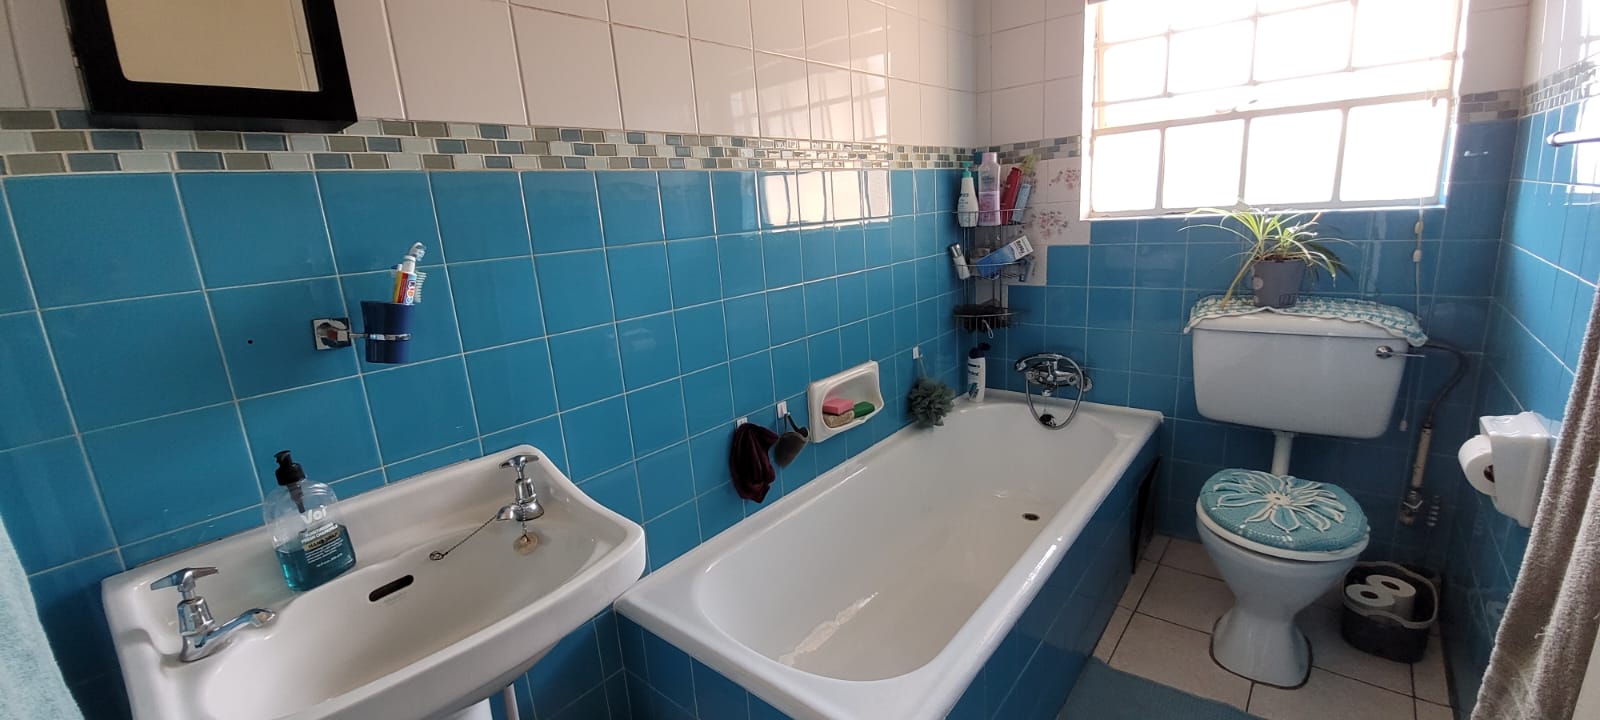
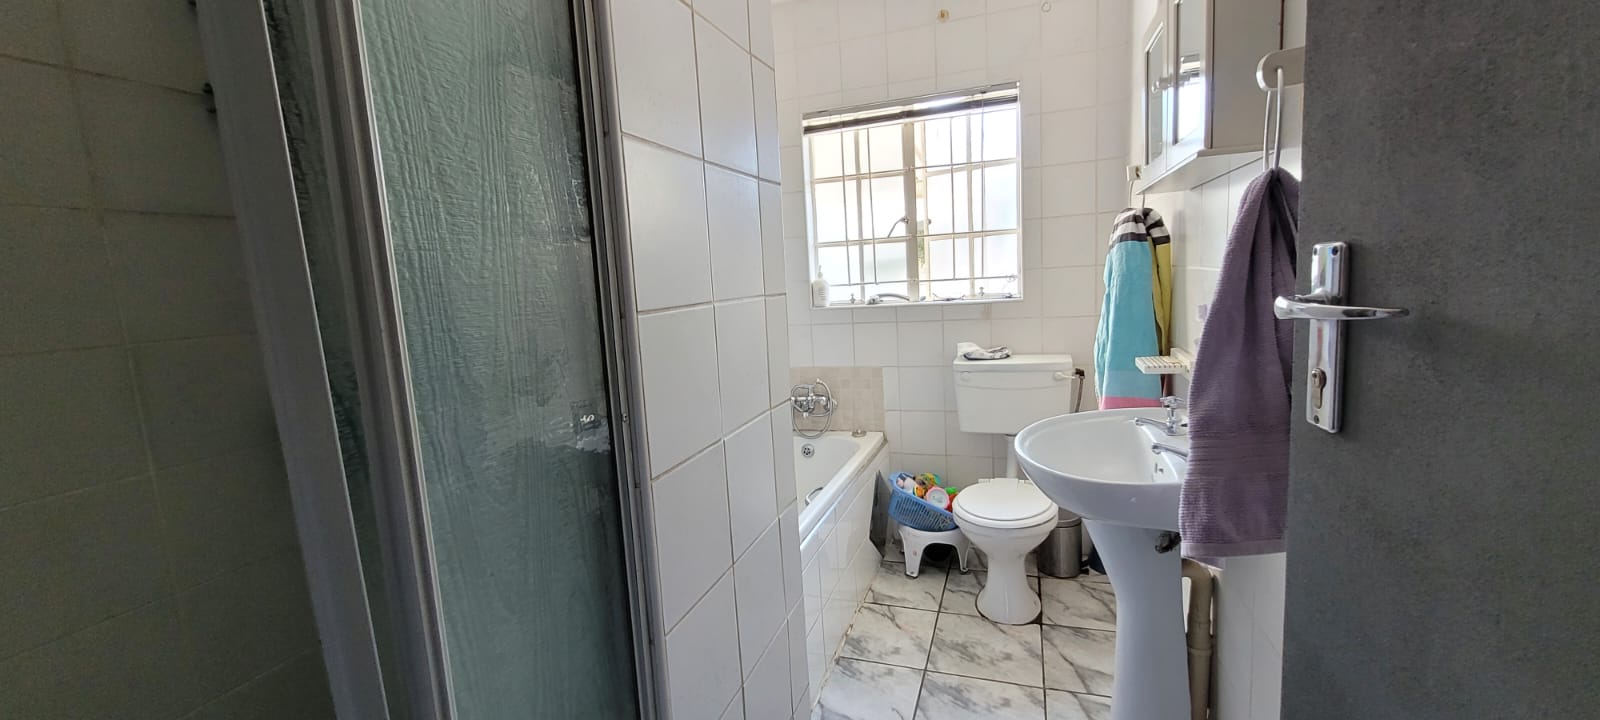
2 bathrooms:
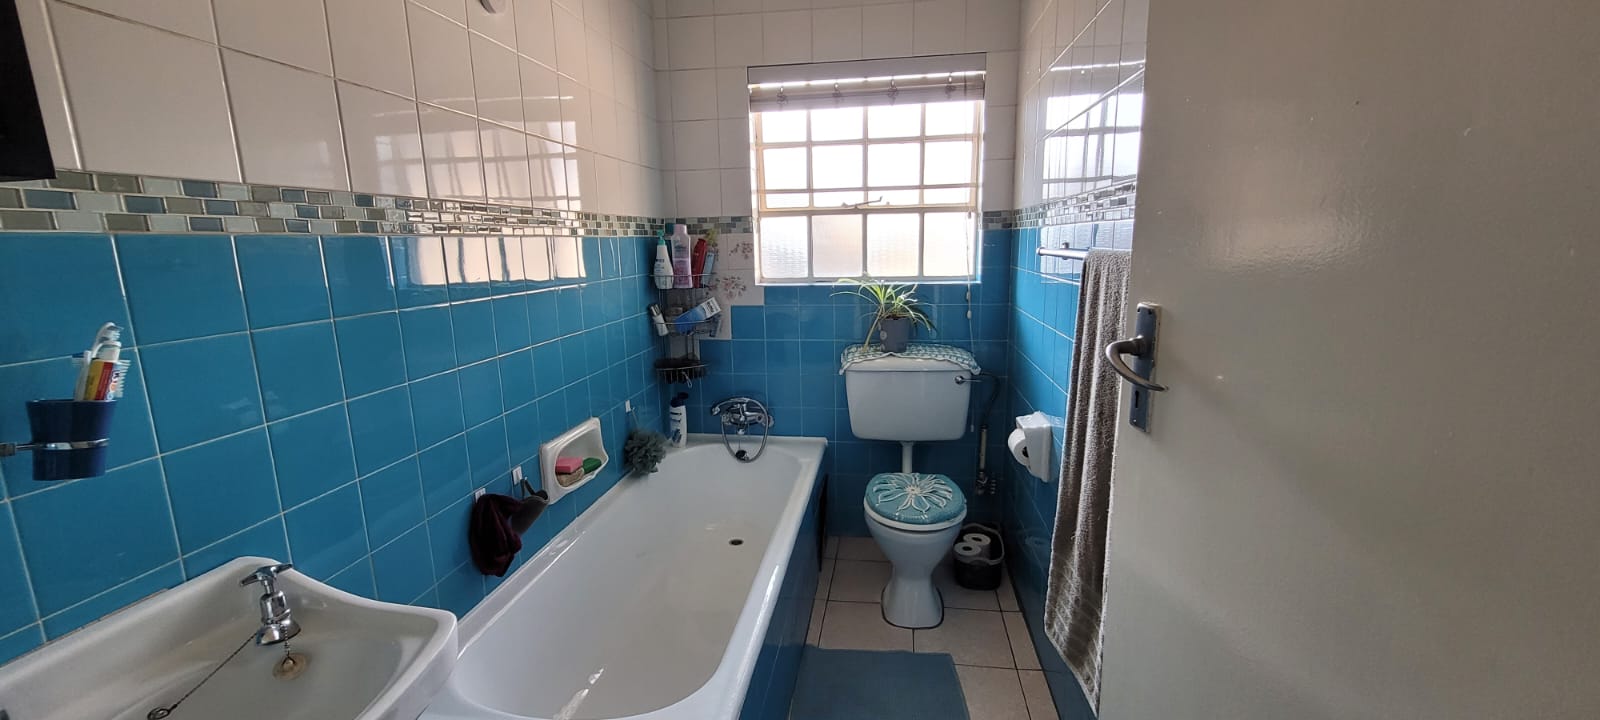
Bathroom 1 with bath, basin and toilet
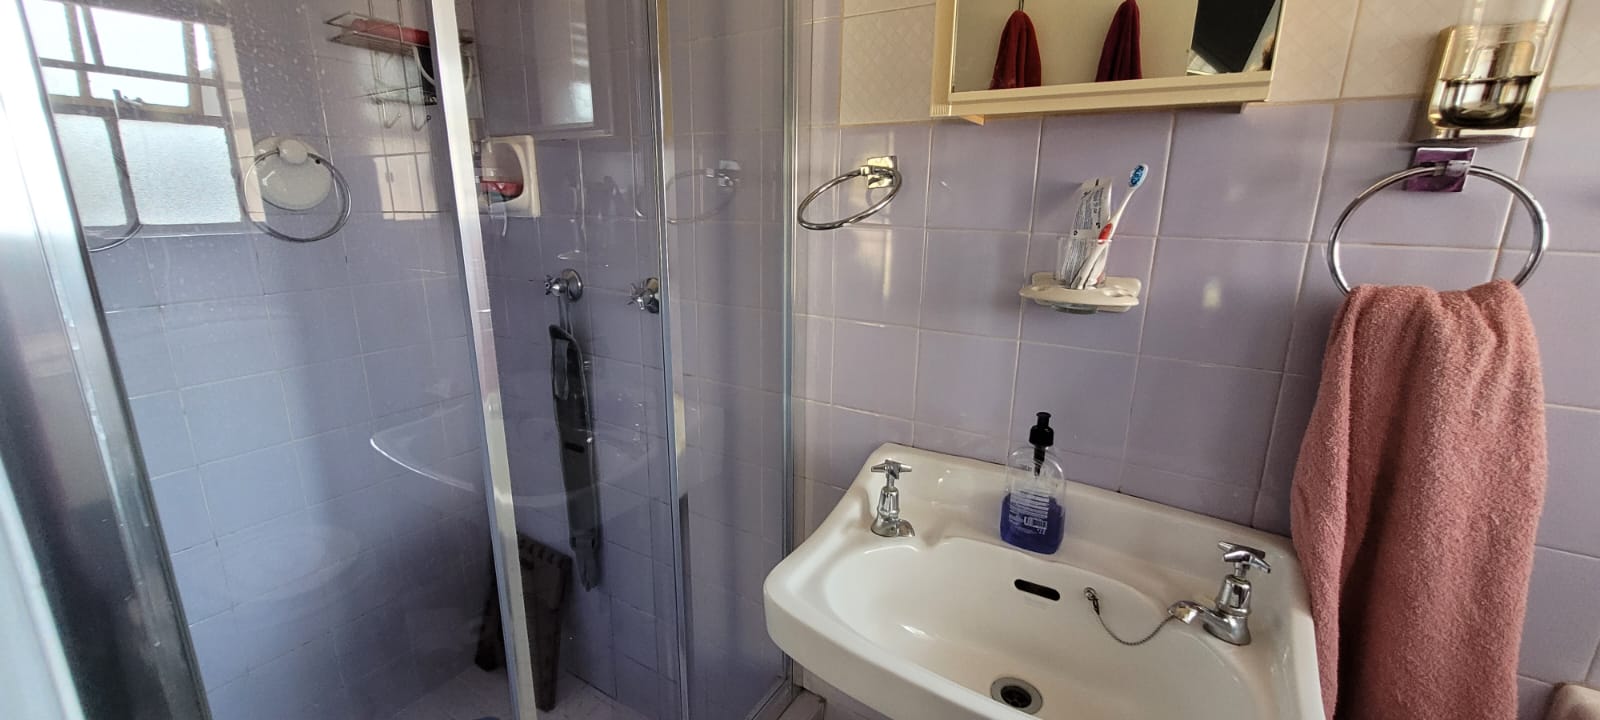
Bathroom 2 with shower, basin and toilet
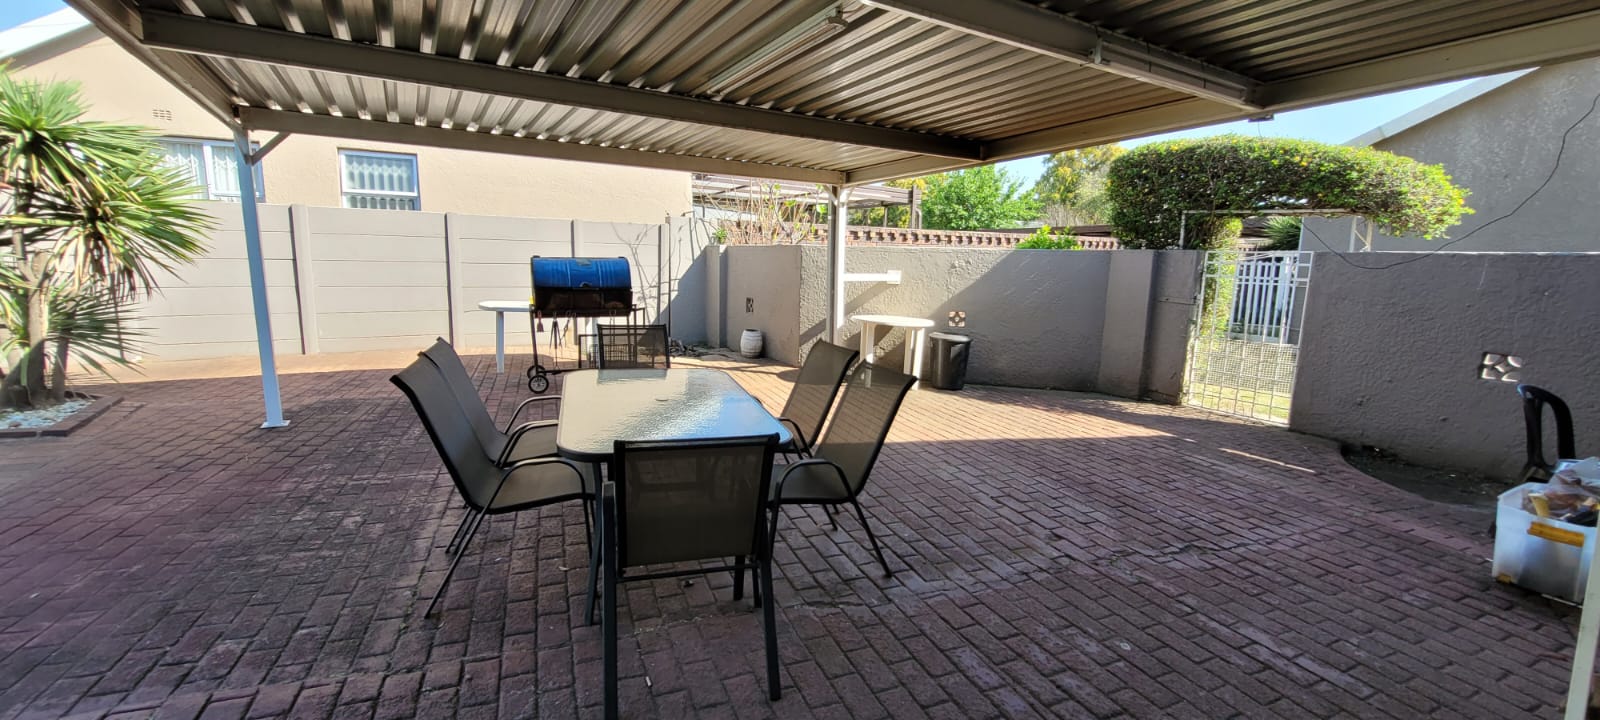
Patio
Swimming pool
Staff quarters with tiled flooring
Staff bathroom with toilet and laundry facilities
Zozo storage shed
2 manual garages with drive-through access
2 shade ports
Plastered walls
Steel-framed windows
Tiled roof
Exposed beams
Automatic gate
Separate Flat – 54 m²
The property also includes a completely separate 54 m² flat, offering:
Lounge
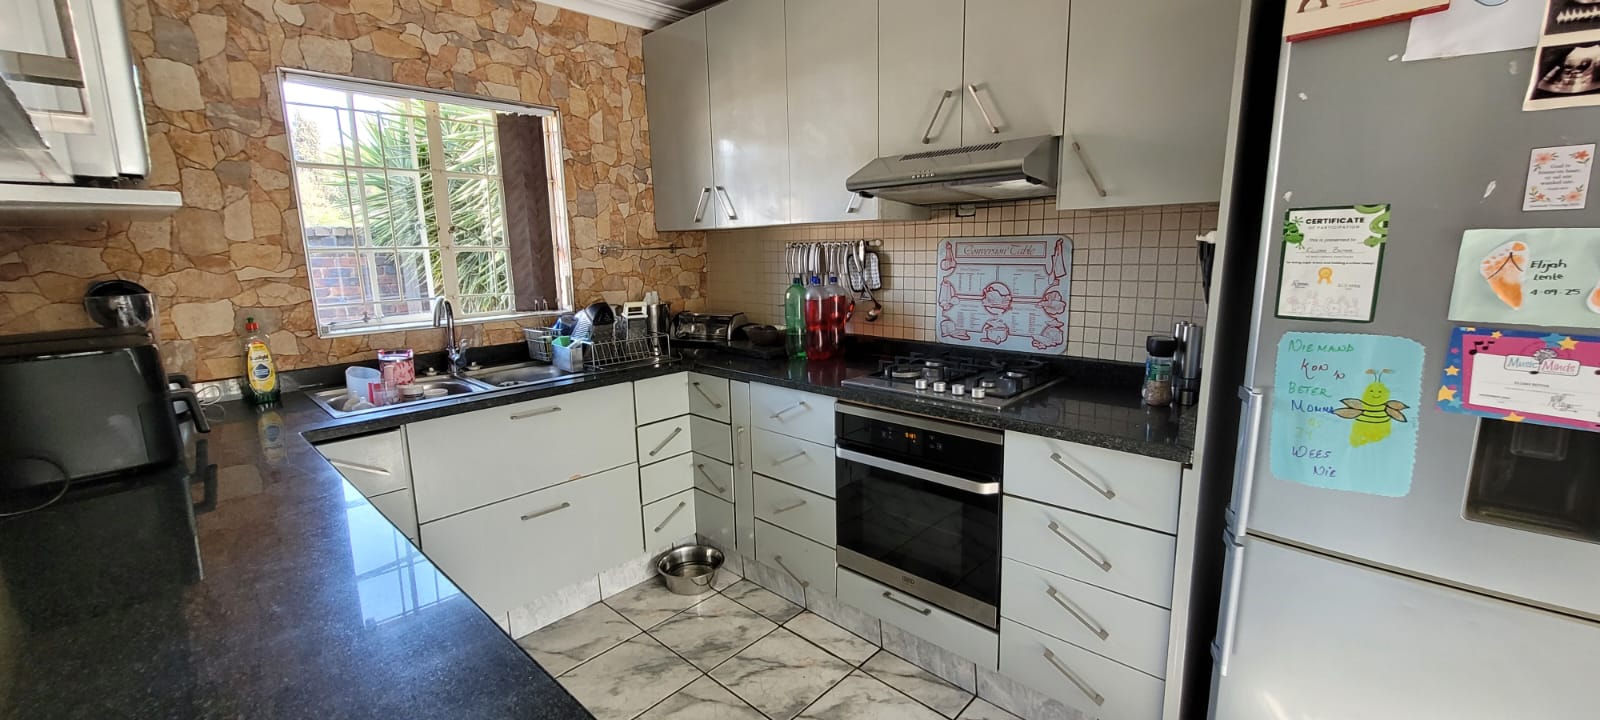
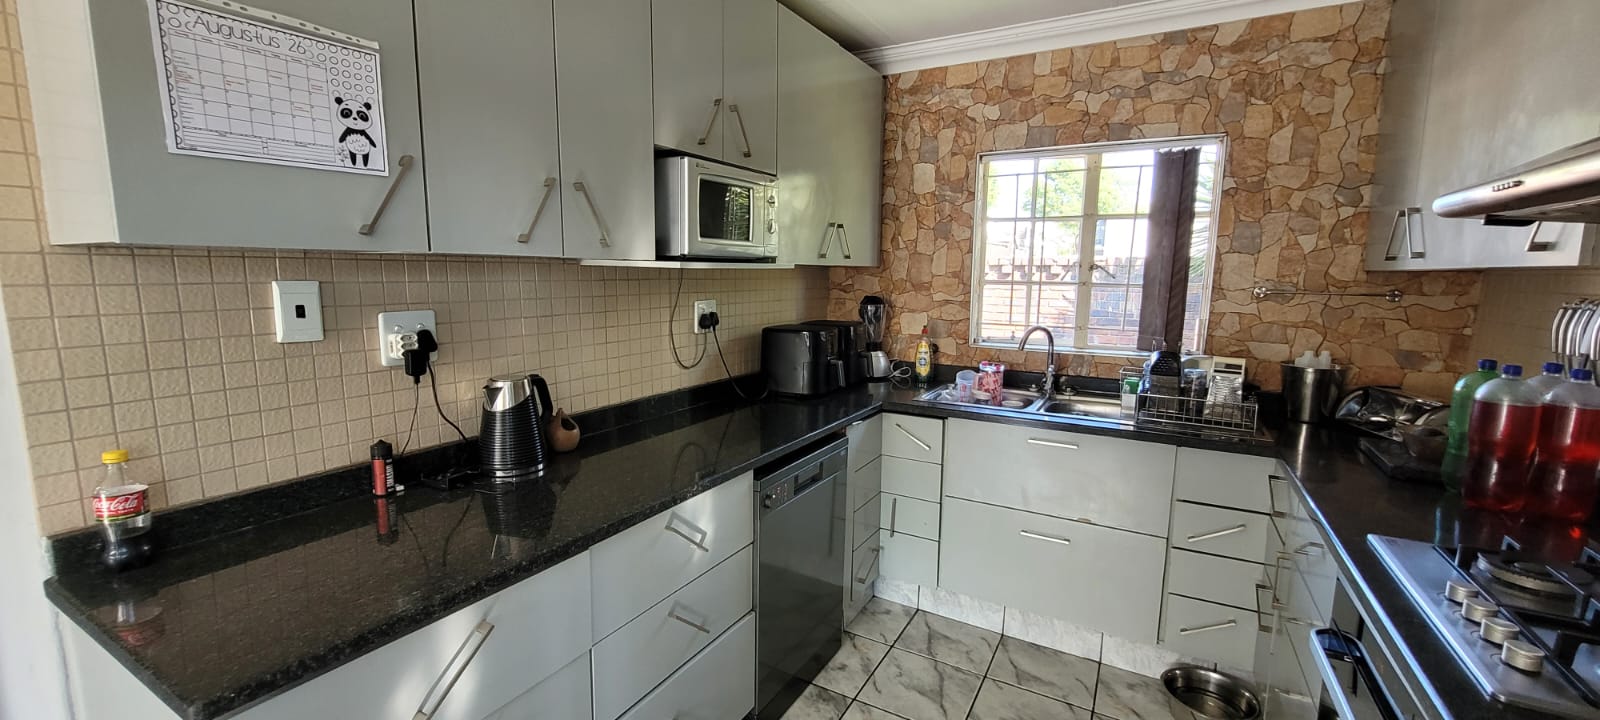
Kitchen with:
Grey melamine cabinetry
4-plate glass hob
Undercounter oven
Extractor fan
3 bedrooms, all with built-in cupboards and fanlights
1 bathroom with shower, bath, basin and toilet
Disclaimer:
Please note that we at Jenny Johnston Property Services have taken extreme care with regards to the details in advertising and representing our properties. All representations contained in the advertisement are accurate and no guarantees can be provided thus taken “as is”.
The representations of each property does not constitute the terms of sale and the images as well as descriptions are merely indicative.
Jenny Johnston Property Services takes no responsibility for any errors, and we reserve the right to correct your change and update any information without prior notice.